



BEDS3
BATHS3 full 3 partial
SQUARE FEET6,290
MLS#21355752
STATUSPending
PROPERTY TYPEResidential - Single Family
SUBDIVISIONWestover Hills Add
SCHOOLFort Worth ISD
Property Description
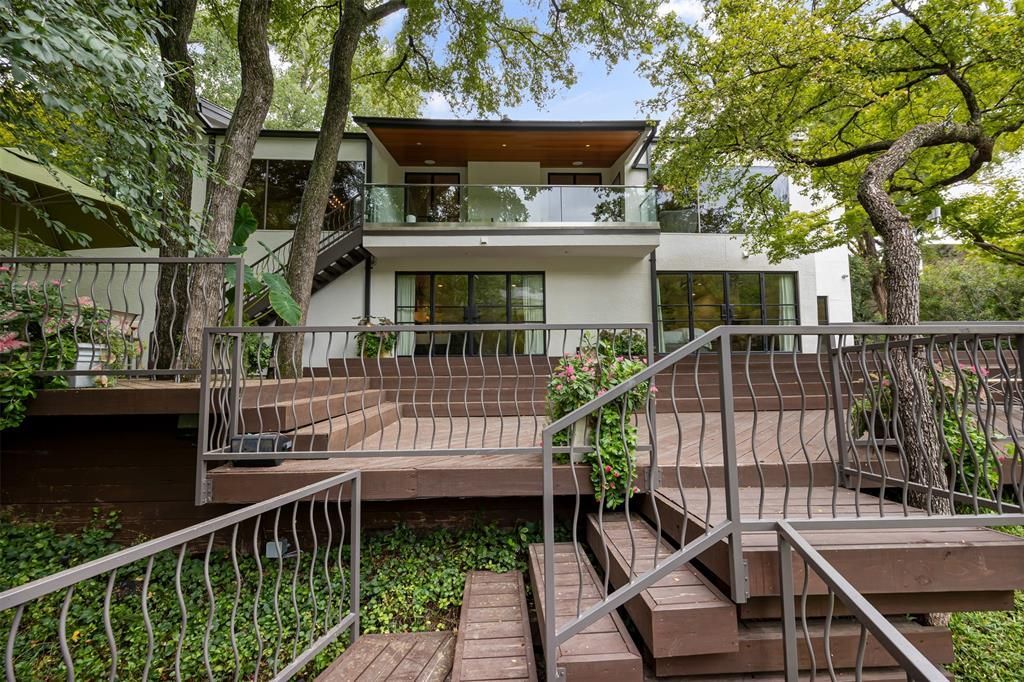
Stunning one-of-a kind home in prestigious Westover Hills! Discover luxury and comfort in this beautiful two story home featuring three spacious bedrooms, 3.3 bathrooms and a private elevator. This thoughtfully designed home is an ideal balance of modern design, luxury and comfort. Enter into a layout that provides distinct, elegant spaces for living, dining, and entertaining. The main living room is an entertainer’s dream, featuring a sleek marble bar on one side and an elegant marble fireplace that adds sophistication to the space. Two glass doors open onto a covered porch, extending your living area into the beautifully landscaped backyard. The second living area is more intimate sitting room with floor to ceiling windows, perfect for quiet relaxation. The chef’s kitchen, complete with top-of-the-line appliances, including two full sized refrigerators, ice maker, two refrigerator drawers, custom cabinetry, oversized marble island and a large pantry with a large wine refrigerator. It is perfect for cooking and socializing, with a nearby formal dining room ideal for special occasions and family meals. The luxurious primary suite, on the main level, is a private sanctuary with a spa-like bathroom featuring dual vanities, a soaking tub, a walk-in shower and two separate walk-in closets. Each additional bedroom downstairs, has its own en-suite bathroom, ensuring privacy. For added entertainment, the media room and game room are located near the bedrooms. Outside, a creek flows through the landscaped backyard, creating a serene atmosphere. The sparkling pool offers a relaxing spot for warm days, while mature trees and lush greenery provide natural beauty and privacy. Additional features include a laundry room on each floor, exercise room. This Westover Hills home offers a unique blend of luxury, convenience, and natural beauty. Schedule your private showing today to experience this extraordinary home!
Property Features
Property Type: Residential - Single Family
Cooling: Central Air, Electric, Zoned
Fireplaces: 2
Garage: 2 car attached
Heating: Natural Gas, Zoned
Home Style: Contemporary/Modern
Lot Size: 0.61 Acres
Roof Type: Metal, Synthetic
Year Built: 1977
Amenities
Built-in Features
Built-in Wine Cooler
Cable TV Available
Chandelier
Decorative Lighting
Elevator
Flat Screen Wiring
High Speed Internet Available
Kitchen Island
Pantry
Smart Home System
Sound System Wiring
Walk-In Closet(s)
Wet Bar
Balcony
Courtyard
Covered Patio/Porch
Rain Gutters
Lighting
Outdoor Living Center
Feature Descriptions
Accessibility: Accessible Elevator Installed
Appliances: Built-in Gas Range, Built-in Refrigerator, Dishwasher, Disposal, Dryer, Electric Oven
Days on Site: 24
Exclusions: TV in Sunroom (room off of Kitchen) and TV in 1st bedroom downstairs.
Exterior: Stucco
Fencing: Back Yard, Chain Link, Fenced, Metal
Fireplace: Gas, Gas Logs, Gas Starter, Glass Doors, Living Room, Recreation Room
Flooring: Carpet, Hardwood, Marble, Tile, Travertine Stone, Wood
Laundry: Electric Dryer Hookup, Utility Room, Full Size W/D Area, Dryer Hookup, Washer Hookup
Lot: Landscaped, Many Trees, Sprinkler System, Subdivision
Lot Dimensions: tbv
Other Equipment: Home Theater
Parcel#: 03466469
Parking: Additional Parking, Circular Driveway, Driveway, Garage, Garage Door Opener, Garage Double Door, Garage Faces Side
Parking Notes: Additional Parking, Circular Driveway, Driveway, Gara
Patio/Porch: Deck
Pool: In Ground
Swimming Pool: Yes
Utilities: Asphalt, City Sewer, City Water, Curbs, Electricity Connected, Individual Gas Meter, Individual Water Meter
Window: Electric Shades, Window Coverings
Room Sizes
Bedroom-Primary: 21.00 x 15.00 Level - 1
Bedroom: 14.00 x 13.00 Level - 2
Bedroom: 14.00 x 13.00 Level - 2
Living Room: 36.00 x 19.00 Level - 1
Dining Room: 18.00 x 15.00 Level - 1
Kitchen: 21.00 x 15.00 Level - 1
Bonus Room: 18.00 x 12.00 Level - 1
Media Room: 21.00 x 14.00 Level - 2
Exercise Room: 16.00 x 8.00 Level - 2
Game Room: 18.00 x 12.00 Level - 2
Living Room: 20.00 x 16.00 Level - 1
Local Schools
Elementary School: Phillips M
School District: Fort Worth ISD
Listed By / Shown By
Listed By
Agency Name: Williams Trew Real Estate
Agency Contact: 817-300-1100
Agent Name: Amy Trott

Shown By
Agent Name: Russell Cox
Agent Phone: Cell: (254) 717-6447
Agency Title: Kelly, Realtors

Estimate Your Payment
Estimated Payment
$ 9,565.49 per month $8,457.15 Principal & Interest $0.00 Property Tax (data not provided by mls) $1,108.33 Homeowner's InsuranceChange Payment Information




 The data relating to real estate for sale on this web site comes in part from the IDX of the Multiple Listing Service of NTREIS. The data on this site may not be reproduced or redistributed and is only for those individuals viewing this web site. Real estate listings held by brokerage firms other than the brokers/agents with their own information using this site are marked with the NTREIS thumbnail logo and detailed information about them includes the name of the listing broker(s).
Privacy Policy / DMCA Notice / ADA Accessibility


This site is hosted, designed and copyright
© 1994 - 2026 by
Delta Media Group, Inc. -- Patent Pending --
Agent License Information: 0507004
2103 Indian Creek Drive | MLS# 21355752
This single family home located at 2103 Indian Creek Drive, Westover Hills, TX 76107 is currently listed for sale with an asking price of $3,800,000. This property was built in 1977 and has 3 bedrooms and 3 full and 3 partial baths with 6290 sq. ft. Indian Creek Drive is located in the Westover Hills Add subdivision within the Fort Worth ISD school district. Search Westover Hills Add real estate on www.254properties.com today.