



BEDS5
BATHS4 full
SQUARE FEET4,269
MLS#21344350
STATUSActive
PROPERTY TYPEResidential - Single Family
SUBDIVISIONLakes Of La Cima Ph Six B
SCHOOLProsper ISD
Property Description
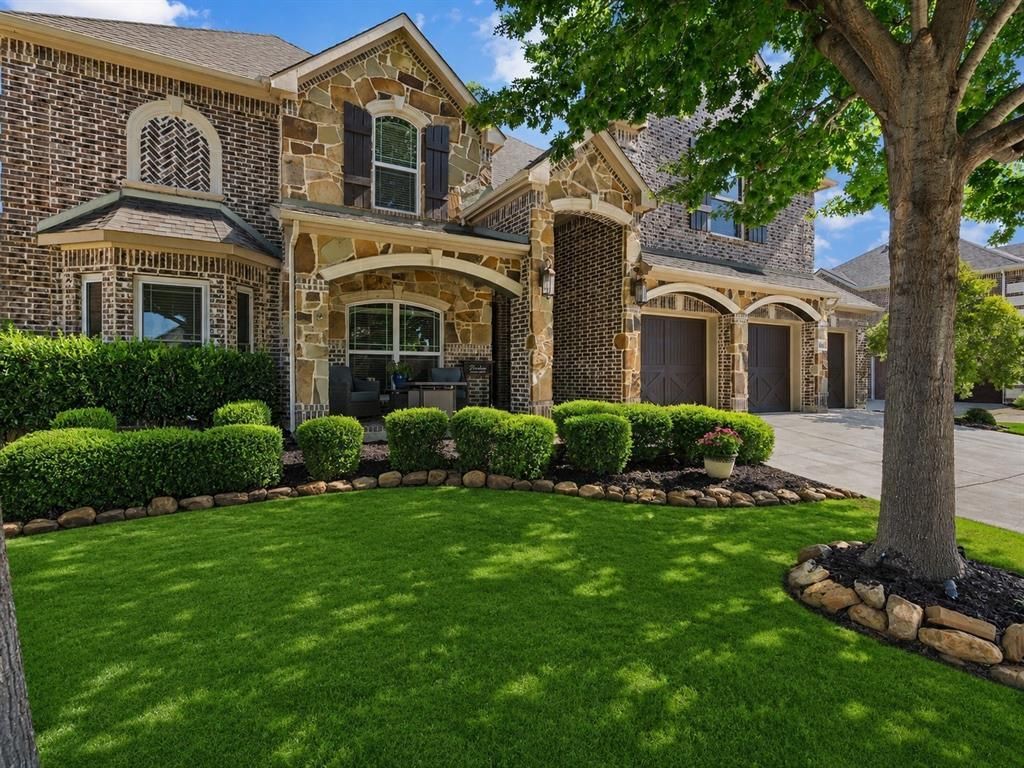
Stunning 5 bedroom, 4 bath home in sought after La Cima! Enter to see a dramatic curved staircase that has an area that is perfect for the Christmas tree, formal living and dining, hand scraped hardwoods and a private study or 6th bedroom down with adjacent private bath. Updated gourmet kitchen has a large kitchen island, walk in pantry and opens to the inviting living area with fireplace. You can enjoy that view of the backyard paradise from here. Primary suite is downstairs and opens to the backyard for late night dips in your very own spool. Upstairs you will find a game room, media room and 4 bedrooms, including a jack and jill bath between two of the rooms and one has a HUGE closet with hanging room, shelves and can fit a desk in there. You can sit and enjoy evenings on your front porch or migrate to the back paradise. Huge covered area with gas grill, built in cooler that has a condiment insert and plenty of storage and seating, area for a firepit, Bluetooth surround sound. This home has a unique SPOOL, large enough for appx 10 people, can be kept cool or heated and has water features. Backyard is enormous, with a shed in the corner, garden if you want it and still has so much room. Just a stones throw to one of the two community pools, parks, splash pad and more! Updates include carpet June 2026, both AC units in the last 12 months, and windows in 2025.
Property Features
Property Type: Residential - Single Family
Cooling: Ceiling Fan(s), Central Air, Electric
Fireplaces: 1
Garage: 3 car attached
Heating: Central, Fireplace(s), Natural Gas
Home Style: Traditional
Lot Size: 0.28 Acres
Roof Type: Asphalt
Year Built: 2013
Amenities
Built-in Features
Cable TV Available
Flat Screen Wiring
Granite Counters
High Speed Internet Available
Kitchen Island
Open Floorplan
Pantry
Vaulted Ceiling(s)
Walk-In Closet(s)
Attached Grill
Barbecue
Built-in Barbecue
Covered Patio/Porch
Rain Gutters
Outdoor Kitchen
Feature Descriptions
Appliances: Dishwasher, Disposal, Gas Cooktop, Gas Water Heater, Microwave, Double Oven, Plumbed For Gas in Kitchen, Tankless Water Heater
Community Features: Club House, Community Pool, Curbs, Fishing, Greenbelt, Jogging Path/Bike Path, Lake, Park, Playground, Sidewalks
Days on Site: 35
Exclusions: Mounted TV's
Fireplace: Gas Logs, Gas Starter, Living Room, Masonry, Stone
Flooring: Carpet, Ceramic Tile, Hardwood
HOA Fee: 238/ Quarterly
Laundry: Electric Dryer Hookup, Utility Room, Full Size W/D Area, Dryer Hookup, Washer Hookup
Lot: Irregular Lot, Landscaped, Lrg. Backyard Grass
Other Equipment: Irrigation Equipment
Parcel#: R1034200A00801
Parking: Additional Parking, Driveway, Epoxy Flooring, Garage, Garage Door Opener
Parking Notes: Additional Parking, Driveway, Epoxy Flooring, Garage,
Patio/Porch: Covered, Patio
Pool: Gunite, In Ground, Water Feature, Waterfall, Other
Swimming Pool: Yes
Utilities: Cable Available, City Sewer, City Water, Individual Gas Meter, Sidewalk
Window: Window Coverings
Local Schools
Elementary School: R Steve Folsom
School District: Prosper ISD
Listed By / Shown By
Listed By
Agency Name: Coldwell Banker Apex, REALTORS
Agency Contact: 972-571-8875
Agent Name: Bonnie Powell Copeland

Shown By
Agent Name: Russell Cox
Agent Phone: Cell: (254) 717-6447
Agency Title: Kelly, Realtors

Estimate Your Payment
Estimated Payment
$ 2,234.04 per month $1,975.19 Principal & Interest $0.00 Property Tax (data not provided by mls) $258.85 Homeowner's InsuranceChange Payment Information




 The data relating to real estate for sale on this web site comes in part from the IDX of the Multiple Listing Service of NTREIS. The data on this site may not be reproduced or redistributed and is only for those individuals viewing this web site. Real estate listings held by brokerage firms other than the brokers/agents with their own information using this site are marked with the NTREIS thumbnail logo and detailed information about them includes the name of the listing broker(s).
Privacy Policy / DMCA Notice / ADA Accessibility


This site is hosted, designed and copyright
© 1994 - 2026 by
Delta Media Group, Inc. -- Patent Pending --
Agent License Information: 0507004
2101 Nocona Drive | MLS# 21344350
This single family home located at 2101 Nocona Drive, Prosper, TX 75078 is currently listed for sale with an asking price of $887,500. This property was built in 2013 and has 5 bedrooms and 4 full baths with 4269 sq. ft. Nocona Drive is located in the Lakes Of La Cima Ph Six B subdivision within the Prosper ISD school district. Search Lakes Of La Cima Ph Six B real estate on www.254properties.com today.