



BEDS2
BATHS2 full
SQUARE FEET1,586
MLS#1993536
STATUSPending
PROPERTY TYPEResidential - Single Family
SUBDIVISIONHILLCREST
SCHOOLSan Antonio ISD
Property Description
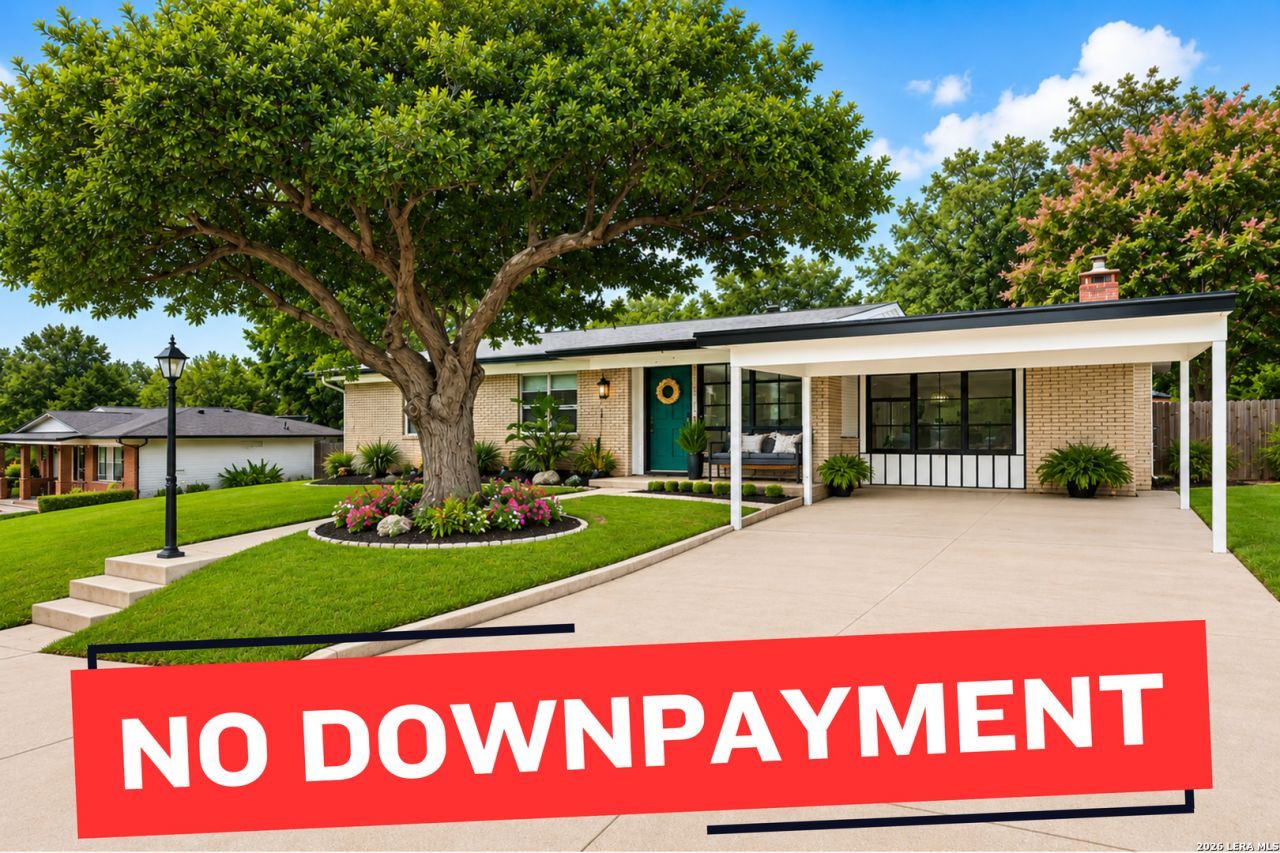
FULLY RENOVATED MID-CENTURY | 1/4 ACRE LOT | NEW HVAC & ROOF | GAS COOKING | NO HOA | BONU.S ROOM. Looking for something with character, style, and space? This beautifully restored mid-century home nestled on a spacious 1/4 acre lot in the heart of San Antonio. Built in 1956 and completely renovated from top to bottom, this move-in ready home blends timeless mid-century charm with todays most sought-after updates. Offering 1,586 square feet, 2 bedrooms, 2 full bathrooms, and a flexible bonus room that can easily serve as a third bedroom, home office, guest room, nursery, or hobby space, this home delivers versatility rarely found at this price point. From the moment you walk through the door, youll appreciate the bright open-concept layout, beautifully refinished original hardwood floors, luxury vinyl plank flooring, abundant natural light, and thoughtful design throughout. The completely remodeled kitchen serves as the centerpiece of the home with updated cabinetry, new countertops, gas cooking, modern finishes, and an open flow into the living and dining spaces, creating the perfect environment for everyday living and entertaining. A second living area featuring a cozy fireplace provides additional room to relax, gather, or host family and friends, while the bonu.s sitting room offers even more flexibility for todays lifestyle. Recent improvements provide peace of mind and long-term value, including a newer roof, brand-new HVAC system with new ductwork, newer water heater, updated windows, renovated bathrooms, updated kitchen, modern fixtures, fresh finishes, and extensive interior improvements throughout. Step outside to your private backyard retreat where the oversized quarter-acre lot offers room to garden, entertain, play, or simply enjoy the mature tress and privacy. A storage shed provides additional space for tools, hobbies, and equipment. Located in an established neighborhood with no HOA, this home offers convenient access to Downtown San Antonio, the Medical Center, major employers, shopping, dining, and entertainment while maintaining the charm and character that make this area so desirable. Whether youre a first-time buyer looking for a move-in ready home with personality or a downsizer seeking quality craftsmanship without sacrificing space, 210 W Glenview offers a rare opportunity to own a fully renovated mid-century gem at an exceptional value. Come and experience everything this remarkable home has to offer. This home is FHA and VA eligible and qualifies for 100% financing options, making it an excellent opportunity for first-time buyers or anyone looking for a turnkey home with space and character. OWNER FINANCING! No Bank, No Credit Required.
Property Features
Property Type: Residential - Single Family
Cooling: One Central
Fireplaces: 1
Fuel Type: Electric
Heating: Central
Home Style: One Story
Lot Size: 0.24 Acres
Roof Type: Composition
Stories: 1.0
Taxes: $5,156
Year Built: 1956
Feature Descriptions
Builder Name: Unknown
Currenty Leased: No
Days on Site: 77
Exterior: Mature Trees, Other - See Remarks
Exterior: Brick
Fireplace: One, Family Room
Flooring: Wood, Vinyl
Foundation: Slab
HOA Mandatory: No
Home Faces: North
Improvements: Street Paved, Curbs, Street Gutters, Sidewalks
Inclusions: Ceiling Fans, Chandelier, Washer Connection, Dryer Connection, Microwave Oven, Stove/Range, Refrigerator, Disposal, Dishwasher, Smoke Alarm, Pre-Wired for Security, Electric Water Heater, Solid Counter Tops, City Garbage service
Interior: Two Living Area, Liv/Din Combo, Separate Dining Room, Study/Library, Utility Room Inside, Secondary Bedroom Down,1st Floor Lvl/No Steps, Converted Garage, High Speed Internet, All Bedrooms Downstairs, Laundry Main Level
Neighborhood Amenities: None
Parking: Converted Garage
Pool/Spa: None
Tax By Multiple Counties: No
Type: Single Family Detached
Water/Sewer: Water System
Windows: Some Remain
Room Sizes
Bedroom 2: 15 X 11
Kitchen: 12 X 10
Breakfast Room: 12 X 8
Dining Room: 16 X 9
Living Room: 14 X 13
Family Room: 18 X 14
Utility Room: 10 X 9
Bonus Room: 11 X 10
Local Schools
High School: Call District
Middle School: Call District
Elementary School: Call District
School District: San Antonio ISD
Listed By / Shown By
Listed By
Agency Name: eXp Realty
Agency Phone: (888) 519-7431
Shown By
Agent Name: Russell Cox
Agent Phone: Cell: (254) 717-6447
Agency Title: Kelly, Realtors
Agency Email: info@kellyrealtors.com
Agency Text: (254) 717-6447

Estimate Your Payment
Estimated Payment
$ 1,076.60 per month $571.97 Principal & Interest $429.67 Property Tax $74.96 Homeowner's InsuranceChange Payment Information




Privacy Policy / DMCA Notice / ADA Accessibility


This site is hosted, designed and copyright
© 1994 - 2026 by
Delta Media Group, Inc. -- Patent Pending --
Agent License Information: 0507004
210 W Glenview | MLS# 1993536
This single family home located at 210 W Glenview, San Antonio, TX 78228 is currently listed for sale with an asking price of $257,000. This property was built in 1956 and has 2 bedrooms and 2 full baths with 1586 sq. ft. W Glenview is located in the HILLCREST subdivision within the San Antonio ISD school district. Search HILLCREST real estate on www.254properties.com today.