



BEDS4
BATHS2 full
SQUARE FEET1,742
MLS#21364900
STATUSActive Option Contract
PROPERTY TYPEResidential - Single Family
SUBDIVISIONValley Vista 1
SCHOOLLewisville ISD
Property Description
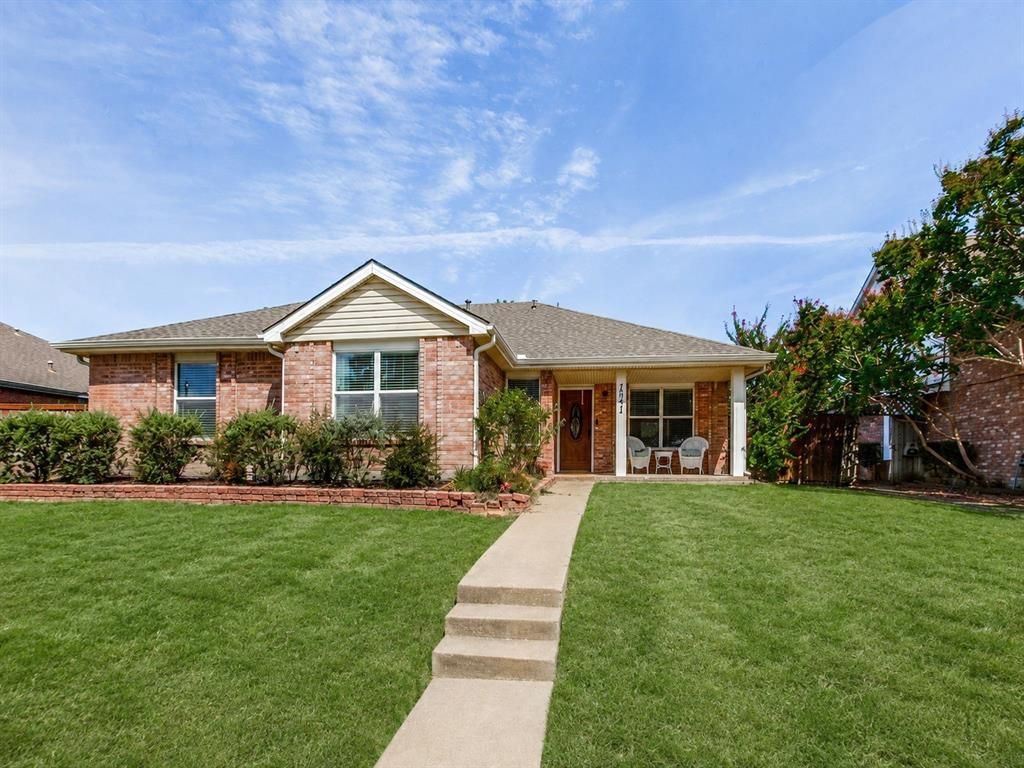
WOW from the moment you arrive! Exceptional curb appeal, inviting warmth, and a beautifully updated interior make this home one you’ll want to see in person. Step inside from the large covered front porch to an open, airy floor plan filled with natural light, upgraded windows, and gleaming laminate wood floors. The oversized family room is the heart of the home with a dramatic vaulted ceiling, brick gas fireplace, and plenty of room to gather, relax, and entertain. The kitchen shines with white quartz countertops, stainless steel appliances, shaker style cabinets, designer lighting, and timeless neutral finishes. Retreat to the spacious primary suite featuring a separate soaking tub, frameless glass shower, double-sink quartz vanity, and generous walk-in closet. The secondary bath has also been tastefully updated. Outdoor living is equally impressive with an enclosed sunroom, covered pergola, open patio, and spacious backyard ready for get togethers or quiet evenings at home. A rear-entry 2-car garage with epoxy flooring, motorized sliding gate, and extended rear fencing across the driveway provides added privacy, security, and usable outdoor space. 4th bedroom easily doubles as an office. Conveniently located near Hwy 121 and I-35 with easy access to parks, shopping, dining, and more. This one checks all the boxes—COME SEE IT!
Property Features
Property Type: Residential - Single Family
Cooling: Central Air
Fireplaces: 1
Garage: 2 car attached
Heating: Central, Natural Gas
Home Style: Traditional
Lot Size: 0.17 Acres
Roof Type: Composition
Year Built: 1988
Amenities
Cable TV Available
Decorative Lighting
Eat-in Kitchen
Granite Counters
High Speed Internet Available
Open Floorplan
Vaulted Ceiling(s)
Walk-In Closet(s)
Covered Patio/Porch
Rain Gutters
Feature Descriptions
Appliances: Dishwasher, Electric Oven, Electric Range, Microwave
Days on Site: 15
Exterior: Brick
Fencing: Wood
Fireplace: Brick, Gas
Flooring: Carpet, Ceramic Tile, Laminate
Laundry: Electric Dryer Hookup, Utility Room, Washer Hookup
Lot: Interior Lot, Landscaped, Lrg. Backyard Grass
Parcel#: R118616
Parking: Additional Parking, Alley Access, Electric Gate, Enclosed, Epoxy Flooring, Garage, Garage Door Opener, Garage Faces Rear, Garage Single Door
Parking Notes: Additional Parking, Alley Access, Electric Gate, Encl
Patio/Porch: Covered, Front Porch, Patio, Rear Porch
Utilities: Alley, Cable Available, City Sewer, City Water, Concrete, Curbs, Individual Gas Meter, Individual Water Meter, Natural Gas Available, Sidewalk
Local Schools
Elementary School: Parkway
School District: Lewisville ISD
Listed By / Shown By
Listed By
Agency Name: The Trophy Group, LLC
Agency Contact: 972-775-0555
Agent Name: Matthew Rice

Shown By
Agent Name: Russell Cox
Agent Phone: Cell: (254) 717-6447
Agency Title: Kelly, Realtors

Estimate Your Payment
Estimated Payment
$ 994.31 per month $879.10 Principal & Interest $0.00 Property Tax (data not provided by mls) $115.21 Homeowner's InsuranceChange Payment Information




 The data relating to real estate for sale on this web site comes in part from the IDX of the Multiple Listing Service of NTREIS. The data on this site may not be reproduced or redistributed and is only for those individuals viewing this web site. Real estate listings held by brokerage firms other than the brokers/agents with their own information using this site are marked with the NTREIS thumbnail logo and detailed information about them includes the name of the listing broker(s).
Privacy Policy / DMCA Notice / ADA Accessibility


This site is hosted, designed and copyright
© 1994 - 2026 by
Delta Media Group, Inc. -- Patent Pending --
Agent License Information: 0507004
2091 Briarcliff Road | MLS# 21364900
This single family home located at 2091 Briarcliff Road, Lewisville, TX 75067 is currently listed for sale with an asking price of $395,000. This property was built in 1988 and has 4 bedrooms and 2 full baths with 1742 sq. ft. Briarcliff Road is located in the Valley Vista 1 subdivision within the Lewisville ISD school district. Search Valley Vista 1 real estate on www.254properties.com today.