



BEDS4
BATHS3 full 1 partial
SQUARE FEET3,093
MLS#2017288
STATUSActive
PROPERTY TYPEResidential - Single Family
SUBDIVISIONCASTLE HILLS
SCHOOLNorth East ISD
Property Description
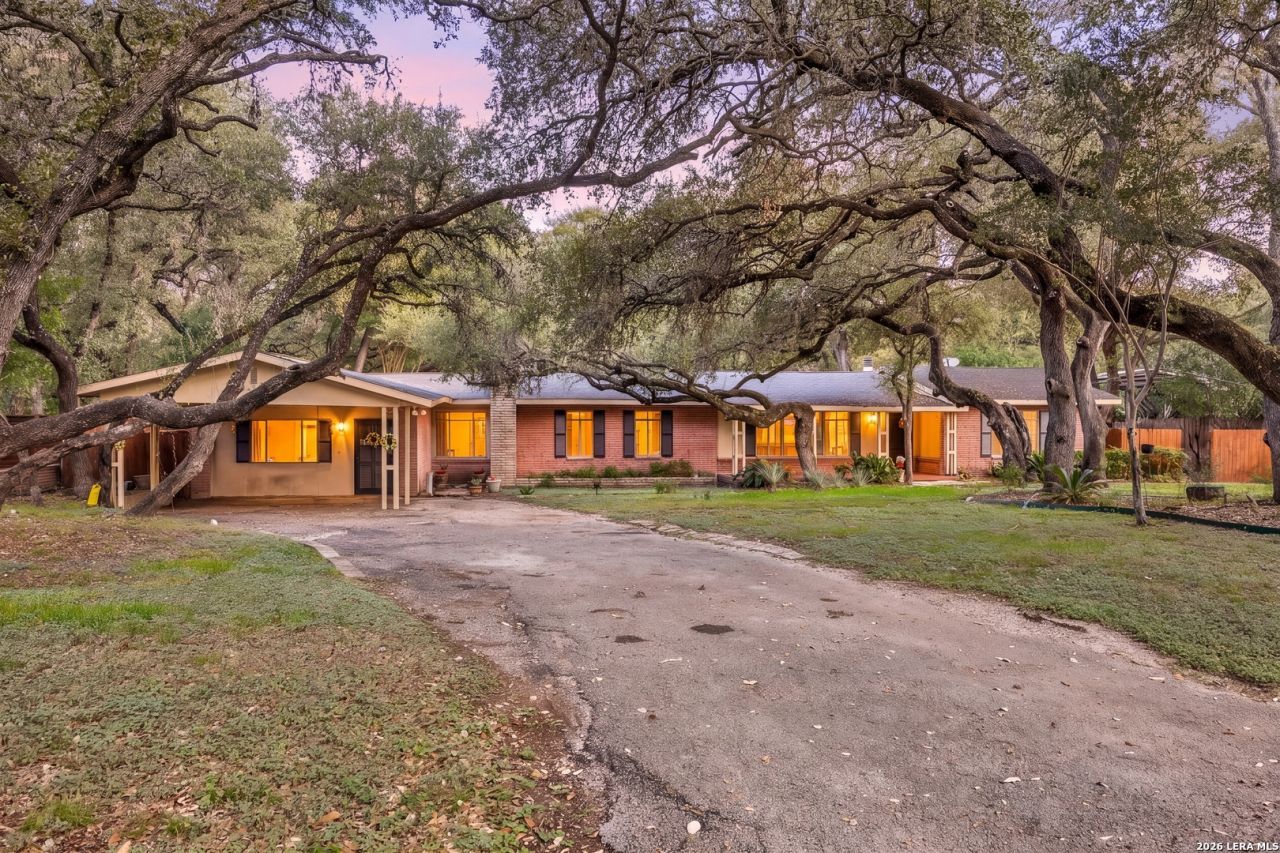
Welcome to this spacious 4-bedroom, 3.5-bath home on a generous .77-acre lot in the friendly community of Castle Hills. Set in a peaceful neighborhood with mature trees and a variety of birds, the property offers a relaxed setting with plenty of room to spread out. The light and bright interior features three living spaces, providing flexible areas for everyday living, entertaining, or relaxing. Two of the living spaces feature fireplaces, adding warmth and character. The kitchen offers ample cabinetry and counter space, while the spacious primary suite includes an ensuite bath and views of the backyard. Well-sized secondary bedrooms provide plenty of room for family, guests, or a home office. A sunroom adds another versatile space to enjoy the surrounding scenery. The backyard is a standout feature, with mature trees, beautiful views, large covered patios, and a workshop.. Recent updates include new lighting and ceiling fans in most rooms. The converted garage provides usable space and is complemented by a two-car carport. Conveniently located just minutes from restaurants and shopping, with plenty of places to walk throughout the neighborhood without heavy traffic. Move-in ready and offering generous indoor and outdoor living space, this home is ready to be enjoyed. Book your personal tour today!
Property Features
Property Type: Residential - Single Family
Cooling: Two Central
Fenced: Yes
Fireplaces: 1
Fuel Type: Electric, Natural Gas
Heating: Central
Home Style: One Story
Lot Size: 0.77 Acres
Roof Type: Composition
Stories: 1.0
Taxes: $12,614
Year Built: 1952
Feature Descriptions
Builder Name: unknown
Days on Site: 23
Energy Efficient: Smart Electric Meter, Variable Speed HVAC, Energy Star Appliances, High Efficiency Water Heater, Ceiling Fans
Exterior: Brick,3 Sides Masonry, Stone/Rock
Exterior: Patio Slab, Covered Patio, Storage Building/Shed, Mature Trees, Wire Fence, Workshop, Ranch Fence
Fireplace: One
Flooring: Wood, Vinyl
Foundation: Slab
Green Features: Drought Tolerant Plants, Low Flow Commode, Low Flow Fixture
HOA Mandatory: No
Improvements: Street Paved
Inclusions: Ceiling Fans, Chandelier, Washer Connection, Dryer Connection, Self-Cleaning Oven, Microwave Oven, Stove/Range, Refrigerator, Disposal, Dishwasher, Ice Maker Connection, Attic Fan, Solid Counter Tops, Carbon Monoxide Detector, City Garbage service
Interior: Three Living Area, Separate Dining Room, Two Eating Areas, Breakfast Bar, Open Floor Plan, Walk in Closets
Lot: 1/2-1 Acre
Miscellaneous: Virtual Tour
Neighborhood Amenities: Park/Playground
Parking: Converted Garage
Pool/Spa: None
Tax By Multiple Counties: No
Type: Single Family Detached
Water/Sewer: City
Windows: None Remain
Room Sizes
Bedroom 2: 17 X 14
Bedroom 3: 17 X 15
Bedroom 4: 19 X 14
Kitchen: 13 X 12
Breakfast Room: 13 X 13
Dining Room: 12 X 12
Living Room: 19 X 15
Family Room: 22 X 15
Sun Room: 15 X 13
Local Schools
High School: Legacy High School
Middle School: Jackson
Elementary School: Castle Hills
School District: North East ISD
Listed By / Shown By
Listed By
Agency Name: Redfin Corporation
Agency Phone: (210) 899-5499
Shown By
Agent Name: Russell Cox
Agent Phone: Cell: (254) 717-6447
Agency Title: Kelly, Realtors
Agency Email: info@kellyrealtors.com
Agency Text: (254) 717-6447

Estimate Your Payment
Estimated Payment
$ 2,536.33 per month $1,313.08 Principal & Interest $1,051.17 Property Tax $172.08 Homeowner's InsuranceChange Payment Information




Privacy Policy / DMCA Notice / ADA Accessibility


This site is hosted, designed and copyright
© 1994 - 2026 by
Delta Media Group, Inc. -- Patent Pending --
Agent License Information: 0507004
209 Zornia Dr | MLS# 2017288
This single family home located at 209 Zornia Dr, San Antonio, TX 78213 is currently listed for sale with an asking price of $589,998. This property was built in 1952 and has 4 bedrooms and 3 full and 1 partial baths with 3093 sq. ft. Zornia Dr is located in the CASTLE HILLS subdivision within the North East ISD school district. Search CASTLE HILLS real estate on www.254properties.com today.