



BEDS4
BATHS3 full
SQUARE FEET3,069
MLS#21408257
STATUSActive
PROPERTY TYPEResidential - Single Family
SUBDIVISIONLas Brisas Ph 2
SCHOOLDecatur ISD
Property Description
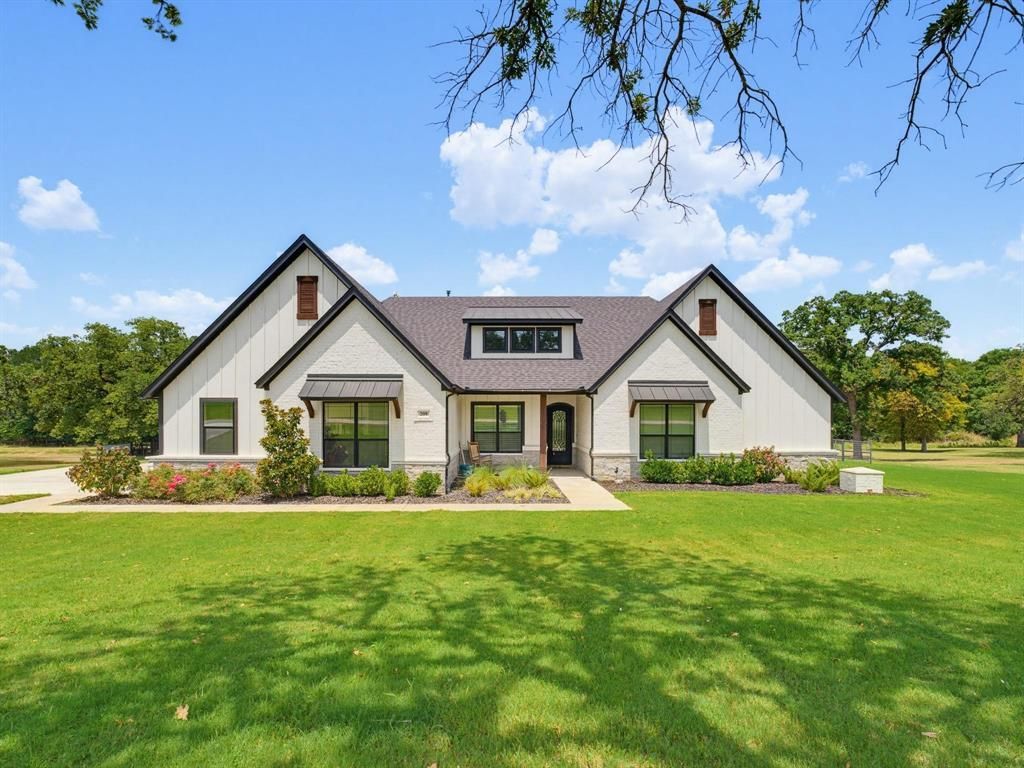
Welcome to luxury country living in the prestigious Las Brisas community of Decatur! Situated on 4.5 picturesque acres with a peaceful pond and mature trees, this modern home offers the perfect blend of elegance, comfort, and functionality. With 3,069 square feet of thoughtfully designed living space, this 4-bedroom, 4-bath residence features an open-concept floor plan ideal for both everyday living and entertaining. The chef-inspired kitchen is the centerpiece of the home, complete with a large island, gas cooktop, farmhouse sink, built-in ice maker, abundant cabinetry, and premium finishes. It opens seamlessly to the spacious living room, where exposed wood beams and a floor-to-ceiling stone fireplace create a warm and inviting atmosphere. The private primary suite is a true retreat, featuring a spa-like ensuite with a soaking tub, oversized walk-in shower, dual vanities, and generous storage. Each additional bedroom offers comfort and privacy, making this home ideal for family and guests alike. Designed with quality and convenience in mind, the home also includes a whole-home water filtration system, water softener, and gas water heater. Step outside to enjoy the wide open spaces of living on your own acreage, where peaceful views of the pond and scattered trees provide the perfect backdrop for relaxing evenings while watching the wild life as the Texas sun sets for the evening. Experience space, privacy and true country living all while ideally located less than one hour to Alliance Town Center, Southlake Town Square, Downtown Ft Worth, DFW Airport.
Property Features
Property Type: Residential - Single Family
Cooling: Central Air
Fireplaces: 1
Garage: 3 car attached
Heating: Central
Home Style: Modern Farmhouse, Ranch
Lot Size: 4.55 Acres
Roof Type: Composition
Year Built: 2021
Amenities
Built-in Features
Chandelier
Decorative Lighting
Double Vanity
Eat-in Kitchen
Flat Screen Wiring
Granite Counters
High Speed Internet Available
In-Law Suite Floorplan
Kitchen Island
Natural Woodwork
Open Floorplan
Vaulted Ceiling(s)
Walk-In Closet(s)
Second Primary Bedroom
Covered Patio/Porch
Rain Gutters
Lighting
Outdoor Living Center
Private Entrance
RV/Boat Parking
Feature Descriptions
Appliances: Dishwasher, Disposal, Gas Cooktop, Microwave, Refrigerator
Days on Site: 12
Exterior: Rock/Stone, Siding
Fencing: Pipe
Fireplace: Gas, Gas Logs
Flooring: Carpet, Wood
HOA Fee: 550/ Annually
Lot: Acreage, Interior Lot, Lrg. Backyard Grass, Many Trees, Sprinkler System, Subdivision
Other Equipment: Irrigation Equipment
Parcel#: 797339
Parking: Concrete, Garage, Garage Door Opener, Garage Faces Side, Private
Parking Notes: Concrete, Garage, Garage Door Opener, Garage Faces Si
Utilities: All Weather Road, Septic, Well
Room Sizes
Bedroom-Primary: 19.00 x 7.00 Level - 1
Bedroom: 12.00 x 12.00 Level - 1
Kitchen: 14.00 x 22.00 Level - 1
Bedroom: 18.00 x 15.00 Level - 1
Bedroom: 11.00 x 13.00 Level - 1
Dining Room: 11.00 x 11.00 Level - 1
Living Room: 19.00 x 17.00 Level - 1
Local Schools
Elementary School: Rann
School District: Decatur ISD
Listed By / Shown By
Listed By
Agency Name: Compass RE Texas, LLC
Agency Contact: 940-255-5144
Agent Name: Travis Taylor

Shown By
Agent Name: Russell Cox
Agent Phone: Cell: (254) 717-6447
Agency Title: Kelly, Realtors

Estimate Your Payment
Estimated Payment
$ 2,240.09 per month $1,980.53 Principal & Interest $0.00 Property Tax (data not provided by mls) $259.55 Homeowner's InsuranceChange Payment Information




 The data relating to real estate for sale on this web site comes in part from the IDX of the Multiple Listing Service of NTREIS. The data on this site may not be reproduced or redistributed and is only for those individuals viewing this web site. Real estate listings held by brokerage firms other than the brokers/agents with their own information using this site are marked with the NTREIS thumbnail logo and detailed information about them includes the name of the listing broker(s).
Privacy Policy / DMCA Notice / ADA Accessibility


This site is hosted, designed and copyright
© 1994 - 2026 by
Delta Media Group, Inc. -- Patent Pending --
Agent License Information: 0507004
209 Rio Rancho Drive | MLS# 21408257
This single family home located at 209 Rio Rancho Drive, Decatur, TX 76234 is currently listed for sale with an asking price of $889,900. This property was built in 2021 and has 4 bedrooms and 3 full baths with 3069 sq. ft. Rio Rancho Drive is located in the Las Brisas Ph 2 subdivision within the Decatur ISD school district. Search Las Brisas Ph 2 real estate on www.254properties.com today.