



BEDS4
BATHS3 full
SQUARE FEET2,212
MLS#2007527
STATUSPrice Change
PROPERTY TYPEResidential - Single Family
SUBDIVISIONJordans Ranch
SCHOOLSouth Side ISD
Property Description
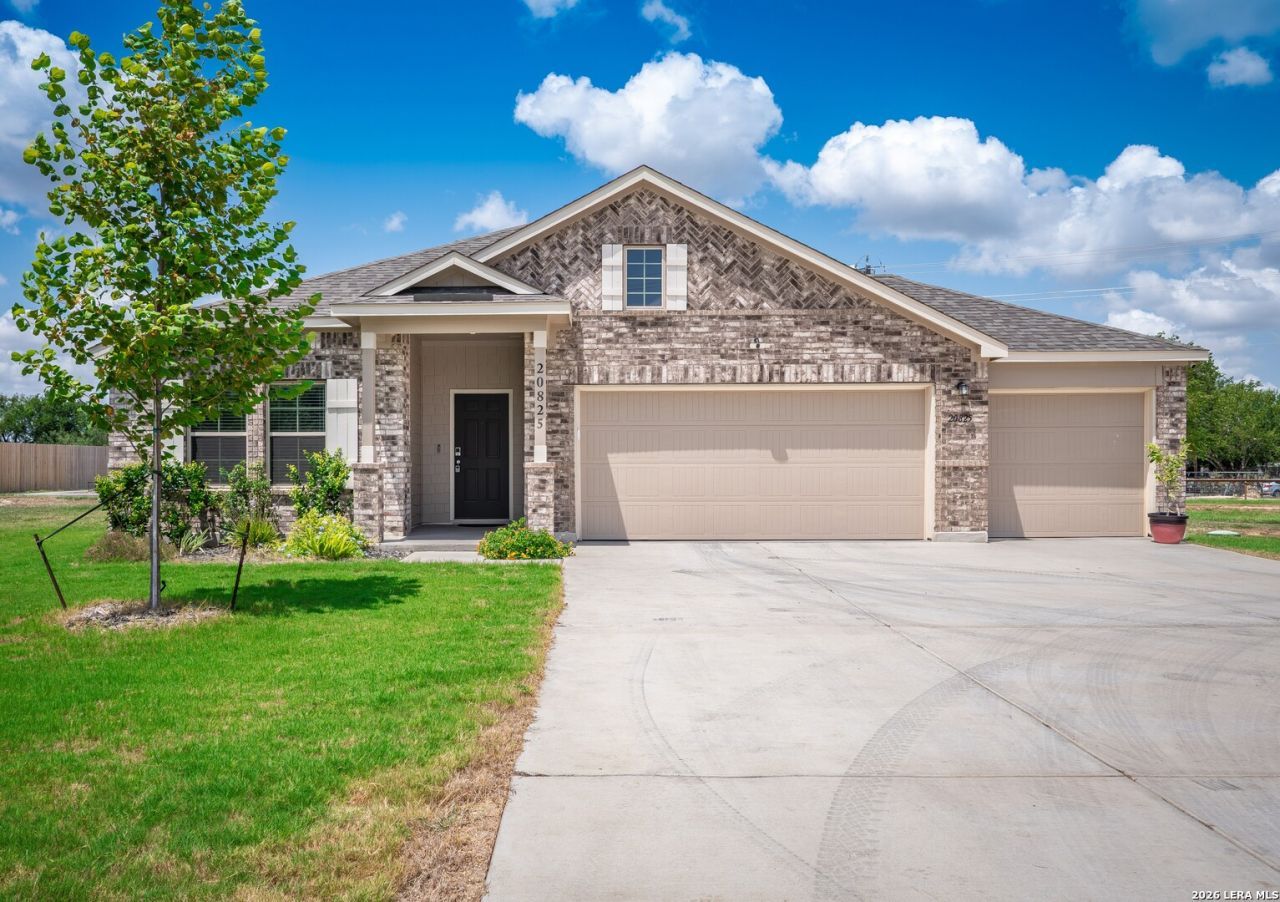
This beautifully maintained single-story home offers 4 bedrooms, 3 full bathrooms, and sits on an expansive 1.62-acre corner lot, offering the perfect blend of country living with no city taxes. Attractive curb appeal welcomes you home with a charming covered front porch, an oversized three-car garage, and mature trees that enhance the homes beauty. Inside, high ceilings, abundant natural light, and luxury vinyl plank flooring throughout create a bright and inviting atmosphere. The open-concept living area is thoughtfully designed for comfortable everyday living and seamlessly connects the main gathering spaces. At the heart of the home, the spacious living room flows effortlessly into the dining area and well-appointed kitchen, making entertaining easy. The kitchen features abundant cabinetry with ample storage, sleek quartz countertops, an eat-in center island with a sink, generous counter space, stainless steel appliances, a walk-in pantry, and an upgraded tile backsplash that adds a stylish designer touch. The open layout provides excellent sightlines throughout the home, creating a warm and welcoming setting for family and guests alike. The flexible bonus room serves as an ideal secondary living area, perfect for a media room, game room, home office, or extra gathering space. Thoughtful improvements include the added kitchen backsplash, a water softener with reverse osmosis system, a partial perimeter fence, and a custom fire pit area, adding both style and functionality. The spacious primary suite is filled with natural light from expansive windows, creating a relaxing retreat. The ensuite bathroom features a walk-in shower, double vanity, and a generous walk-in closet. Three additional cozy bedrooms and two full bathrooms provide comfortable accommodations for family or guests, completing this thoughtfully designed floor plan. Step outside to the covered patio, where you can relax or entertain while taking in beautiful sunset views across the spacious backyard. The mature trees, custom fire pit area, and generous outdoor space create the perfect setting for entertaining, recreation, gardening, or simply enjoying country living. Combining modern finishes, thoughtful upgrades, and a highly functional floor plan, this move-in-ready home offers exceptional comfort, style, and space both inside and out.
Property Features
Property Type: Residential - Single Family
Cooling: One Central
Fenced: Yes
Fuel Type: Electric
Heating: Central
Home Style: One Story
Lot Size: 1.62 Acres
Roof Type: Composition
Stories: 1.0
Taxes: $8,974
Year Built: 2024
Feature Descriptions
Builder Name: M/I Homes
Days on Site: 23
Exterior: Brick, Siding
Exterior: Patio Slab, Covered Patio, Wire Fence
Flooring: Vinyl
Foundation: Slab
Hoa Fee: 400/Annually
HOA Mandatory: Yes
HOA Name: JORDANS RANCH HOA
Home Faces: East
Inclusions: Ceiling Fans, Washer Connection, Dryer Connection, Microwave Oven, Stove/Range, Disposal, Dishwasher, Water Softener (owned), Smoke Alarm, Security System (Owned), Electric Water Heater, Garage Door Opener, Smooth Cooktop, Custom Cabinets, Carbon Monoxide Detector
Interior: Two Living Area, Liv/Din Combo, Separate Dining Room, Eat-In Kitchen, Two Eating Areas, Island Kitchen, Breakfast Bar, Walk-In Pantry, Utility Room Inside,1st Floor Lvl/No Steps, High Ceilings, Open Floor Plan, Laundry Room, Walk in Closets
Lot: Corner,1 - 2 Acres, Mature Trees (ext feat), Level
Multiple HOA: No
Neighborhood Amenities: None
Parking: Three Car Garage, Attached
Pool/Spa: None
Security: yes
Tax By Multiple Counties: No
Type: Single Family Detached
Water/Sewer: Water System, Aerobic Septic, City
Windows: None Remain
Room Sizes
Bedroom 2: 11 X 13
Bedroom 3: 12 X 10
Bedroom 4: 12 X 10
Kitchen: 18 X 12
Breakfast Room: 16 X 7
Dining Room: 16 X 10
Living Room: 16 X 16
Utility Room: 6 X 6
E X try: 6 X 11
Garage: 29 X 21
Bonus Room: 14 X 14
Porch: 6 X 10
Local Schools
High School: Southside
Middle School: Julius Matthey
Elementary School: Pearce William
School District: South Side ISD
Listed By / Shown By
Listed By
Agency Name: Watters International Realty
Agency Phone: (512) 646-0038
Shown By
Agent Name: Russell Cox
Agent Phone: Cell: (254) 717-6447
Agency Title: Kelly, Realtors
Agency Email: info@kellyrealtors.com
Agency Text: (254) 717-6447

Estimate Your Payment
Estimated Payment
$ 1,783.93 per month $916.04 Principal & Interest $747.83 Property Tax $120.05 Homeowner's InsuranceChange Payment Information




Privacy Policy / DMCA Notice / ADA Accessibility


This site is hosted, designed and copyright
© 1994 - 2026 by
Delta Media Group, Inc. -- Patent Pending --
Agent License Information: 0507004
20825 Pleasanton Rd | MLS# 2007527
This single family home located at 20825 Pleasanton Rd, San Antonio, TX 78264 is currently listed for sale with an asking price of $411,600. This property was built in 2024 and has 4 bedrooms and 3 full baths with 2212 sq. ft. Pleasanton Rd is located in the Jordans Ranch subdivision within the South Side ISD school district. Search Jordans Ranch real estate on www.254properties.com today.