


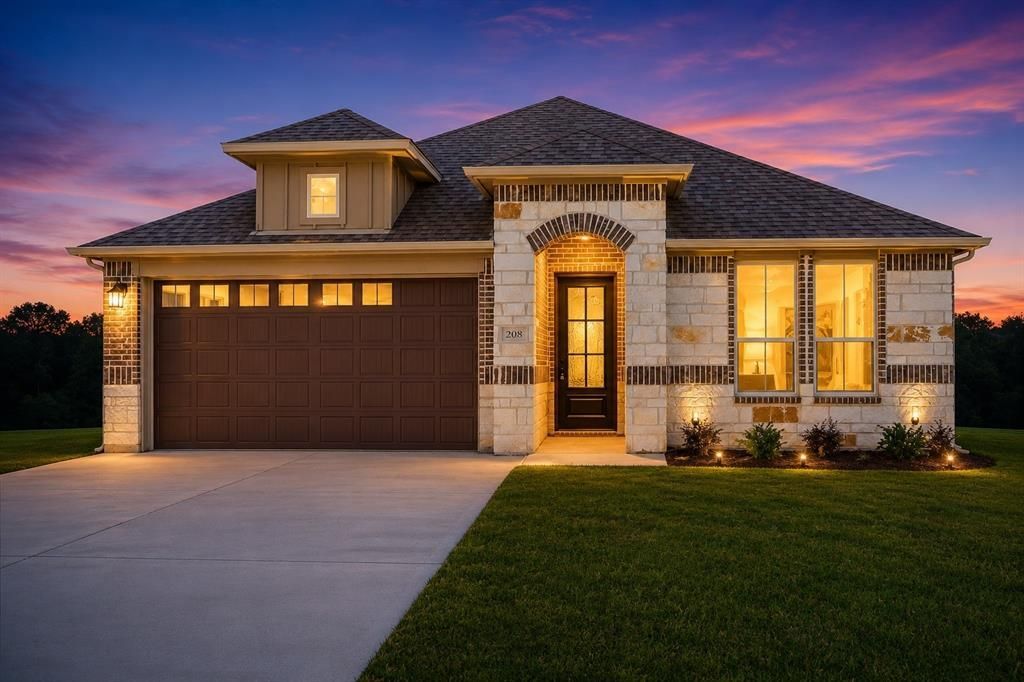

BEDS3
BATHS2 full
SQUARE FEET1,506
MLS#21319410
STATUSActive
PROPERTY TYPEResidential - Single Family
SUBDIVISIONBeachwood Estates Sec C
SCHOOLMalakoff ISD
Property Description
### Experience the best of modern lake living in this beautiful brand-new 2025 home located in the highly sought-after gated community of Beachwood Estates, just a short walk from Cedar Creek Lake.Built on 25 piers for added stability, this thoughtfully designed home features an open-concept layout that's perfect for both everyday living and entertaining. The spacious living area showcases soaring 9-foot cathedral ceilings and a stunning electric fireplace, creating a warm and inviting atmosphere. Large windows fill the home with natural light, highlighting the stylish ceramic tile flooring and neutral color palette.The chef-inspired kitchen is truly the heart of the home, featuring custom cabinetry with built-in lighting, a generous walk-in pantry, and an oversized quartz island with seating for four or more—ideal for gathering with family and friends.The split-bedroom floor plan offers privacy and comfort, with two secondary bedrooms on one side of the home and a spacious primary suite on the other. The owner's retreat includes a luxurious en-suite bath with dual vanities, an oversized walk-in shower, and a large walk-in closet.Step outside and enjoy seamless indoor-outdoor living. The open living and dining areas lead to a spacious backyard with a covered patio and full sprinkler system, providing the perfect setting for relaxing evenings, weekend barbecues, or entertaining guests.As a resident of Beachwood Estates, you'll enjoy outstanding community amenities, including a private boat ramp, fishing areas, lakeside grilling stations, and a community swimming pool—all just moments from your doorstep.**Special Financing Available:** This home qualifies for **0% Down Payment Conventional Financing** or a **2-1 Buydown Program**, offering reduced monthly mortgage payments during the first two years through the seller's preferred lender.
Property Features
Property Type: Residential - Single Family
Cooling: Central Air, Electric
Fireplaces: 1
Garage: 2 car attached
Heating: Central, Electric
Home Style: Traditional
Lot Size: 0.17 Acres
Roof Type: Composition
Year Built: 2025
Amenities
Cable TV Available
Cathedral Ceiling(s)
Decorative Lighting
Double Vanity
Eat-in Kitchen
Kitchen Island
Open Floorplan
Pantry
Vaulted Ceiling(s)
Walk-In Closet(s)
Covered Patio/Porch
Feature Descriptions
Appliances: Dishwasher, Disposal, Electric Range, Electric Water Heater, Microwave
Days on Site: 15
Exterior: Brick, Stone Veneer
Fireplace: Decorative, Electric, Family Room
Flooring: Carpet, Ceramic Tile
Green Features: Doors, HVAC, Insulation
HOA Fee: 250/ Annually
Lot: Few Trees, Interior Lot, Landscaped, Sprinkler System, Subdivision
Parcel#: 21050000045060
Parking: Garage, Garage Door Opener, Garage Faces Front, Gated
Parking Notes: Garage, Garage Door Opener, Garage Faces Front, Gated
Utilities: Co-op Water, Electricity Available, MUD Sewer
Local Schools
Elementary School: Malakoff
School District: Malakoff ISD
Listed By / Shown By
Listed By
Agency Name: Coldwell Banker Realty Plano
Agency Contact: 972-743-2918
Agent Name: Elizabeth Castro

Shown By
Agent Name: Russell Cox
Agent Phone: Cell: (254) 717-6447
Agency Title: Kelly, Realtors

Estimate Your Payment
Estimated Payment
$ 697.27 per month $616.48 Principal & Interest $0.00 Property Tax (data not provided by mls) $80.79 Homeowner's InsuranceChange Payment Information




 The data relating to real estate for sale on this web site comes in part from the IDX of the Multiple Listing Service of NTREIS. The data on this site may not be reproduced or redistributed and is only for those individuals viewing this web site. Real estate listings held by brokerage firms other than the brokers/agents with their own information using this site are marked with the NTREIS thumbnail logo and detailed information about them includes the name of the listing broker(s).
Privacy Policy / DMCA Notice / ADA Accessibility


This site is hosted, designed and copyright
© 1994 - 2026 by
Delta Media Group, Inc. -- Patent Pending --
Agent License Information: 0507004
208 Driftwood Drive | MLS# 21319410
This single family home located at 208 Driftwood Drive, Trinidad, TX 75163 is currently listed for sale with an asking price of $277,000. This property was built in 2025 and has 3 bedrooms and 2 full baths with 1506 sq. ft. Driftwood Drive is located in the Beachwood Estates Sec C subdivision within the Malakoff ISD school district. Search Beachwood Estates Sec C real estate on www.254properties.com today.