



BEDS4
BATHS3 full
SQUARE FEET3,034
MLS#1992534
STATUSActive
PROPERTY TYPEResidential - Single Family
SUBDIVISIONWoodlake
SCHOOLSeguin
Property Description
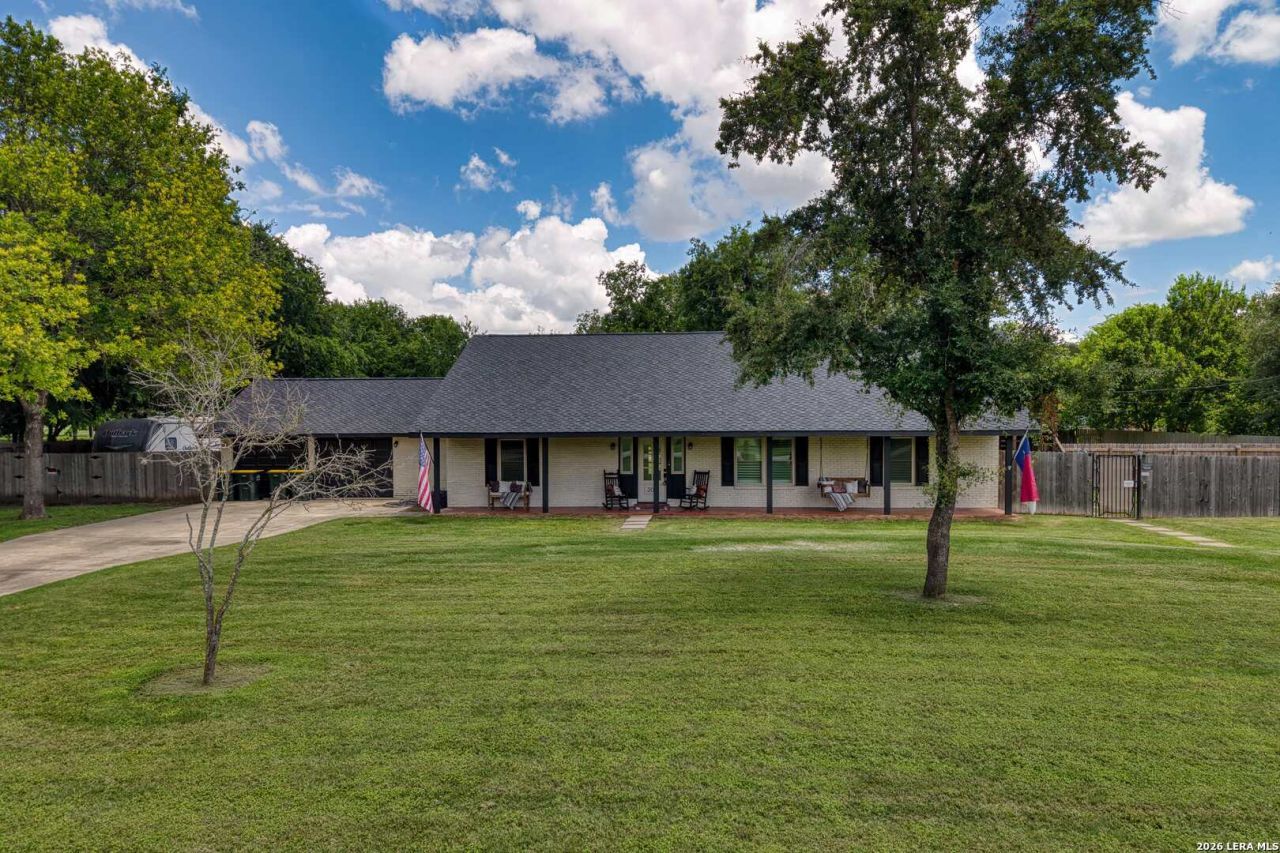
Welcome to this stunning luxury retreat in McQueeney, Texas! Situated on a beautiful one-acre lot with access to a private boat ramp voluntery HOA, this exceptional property offers the perfect combination of luxury, comfort, and investment opportunity. Currently operating as a successful Airbnb, this fully furnished home is ready for its next owner-whether youre looking for a primary residence, vacation home, or income-producing investment property. Inside, youll find beautiful laminate flooring, stained concrete finishes, an entertainers kitchen, two spacious living areas, three generously sized bedrooms, and three full bathrooms. The second floor has been transformed into a a beautiful primary bedroom and a stunning full bathroom. Additional features include two RV hookups with both 30-amp and 50-amp service, making this property ideal for hosting guests or accommodating recreational vehicles. Located in a beautiful established neighborhood near the water, this rare opportunity offers Texas lake living with space, privacy, flexibility, and income potential.
Property Features
Property Type: Residential - Single Family
Cooling: One Central
Fuel Type: Electric
Heating: Central
Home Style: Two Story
Lot Size: 1.00 Acres
Roof Type: Composition
Stories: 2.0
Taxes: $6,697
Year Built: 1985
Feature Descriptions
Builder Name: Unk
Days on Site: 30
Exterior: Brick
Flooring: Wood, Stained Concrete
Foundation: Slab
HOA Mandatory: Voluntary
Inclusions: Ceiling Fans, Washer Connection, Dryer Connection, Cook Top, Gas Cooking, Refrigerator, Dishwasher, Gas Water Heater, Solid Counter Tops
Interior: Two Living Area, Two Eating Areas, Island Kitchen, Study/Library, Game Room, Open Floor Plan, Cable TV Available, High Speed Internet
Neighborhood Amenities: Boat Ramp
Parking: Two Car Garage
Pool/Spa: In Ground Pool, Above Ground Pool
Swimming Pool: Yes
Tax By Multiple Counties: No
Type: Single Family Detached
Water/Sewer: Water System, Private Well, Septic
Windows: All Remain
Room Sizes
Bedroom 2: 12 X 13
Bedroom 3: 13 X 15
Bedroom 4: 14 X 40
Kitchen: 10 X 20
Dining Room: 8 X 15
Living Room: 15 X 22
Family Room: 13 X 23
Primary Bathroom: 14 X 40
Primary Bedroom: 14 X 40
Local Schools
High School: Seguin
Middle School: A.J. BRIESEMEISTER
Elementary School: Mcqueeney
School District: Seguin
Listed By / Shown By
Listed By
Agency Name: Xsellence Realty
Agency Phone: (210) 592-4285
Shown By
Agent Name: Russell Cox
Agent Phone: Cell: (254) 717-6447
Agency Title: Kelly, Realtors
Agency Email: info@kellyrealtors.com
Agency Text: (254) 717-6447

Estimate Your Payment
Estimated Payment
$ 2,471.18 per month $1,691.43 Principal & Interest $558.08 Property Tax $221.67 Homeowner's InsuranceChange Payment Information




Privacy Policy / DMCA Notice / ADA Accessibility


This site is hosted, designed and copyright
© 1994 - 2026 by
Delta Media Group, Inc. -- Patent Pending --
Agent License Information: 0507004
207 Woodlake Dr | MLS# 1992534
This single family home located at 207 Woodlake Dr, McQueeney, TX 78123 is currently listed for sale with an asking price of $760,000. This property was built in 1985 and has 4 bedrooms and 3 full baths with 3034 sq. ft. Woodlake Dr is located in the Woodlake subdivision within the Seguin school district. Search Woodlake real estate on www.254properties.com today.