



BEDS3
BATHS3 full
SQUARE FEET1,944
MLS#2023726
STATUSActive
PROPERTY TYPEResidential - Single Family
SUBDIVISIONGoat Hill Estates
SCHOOLBandera Isd
Property Description
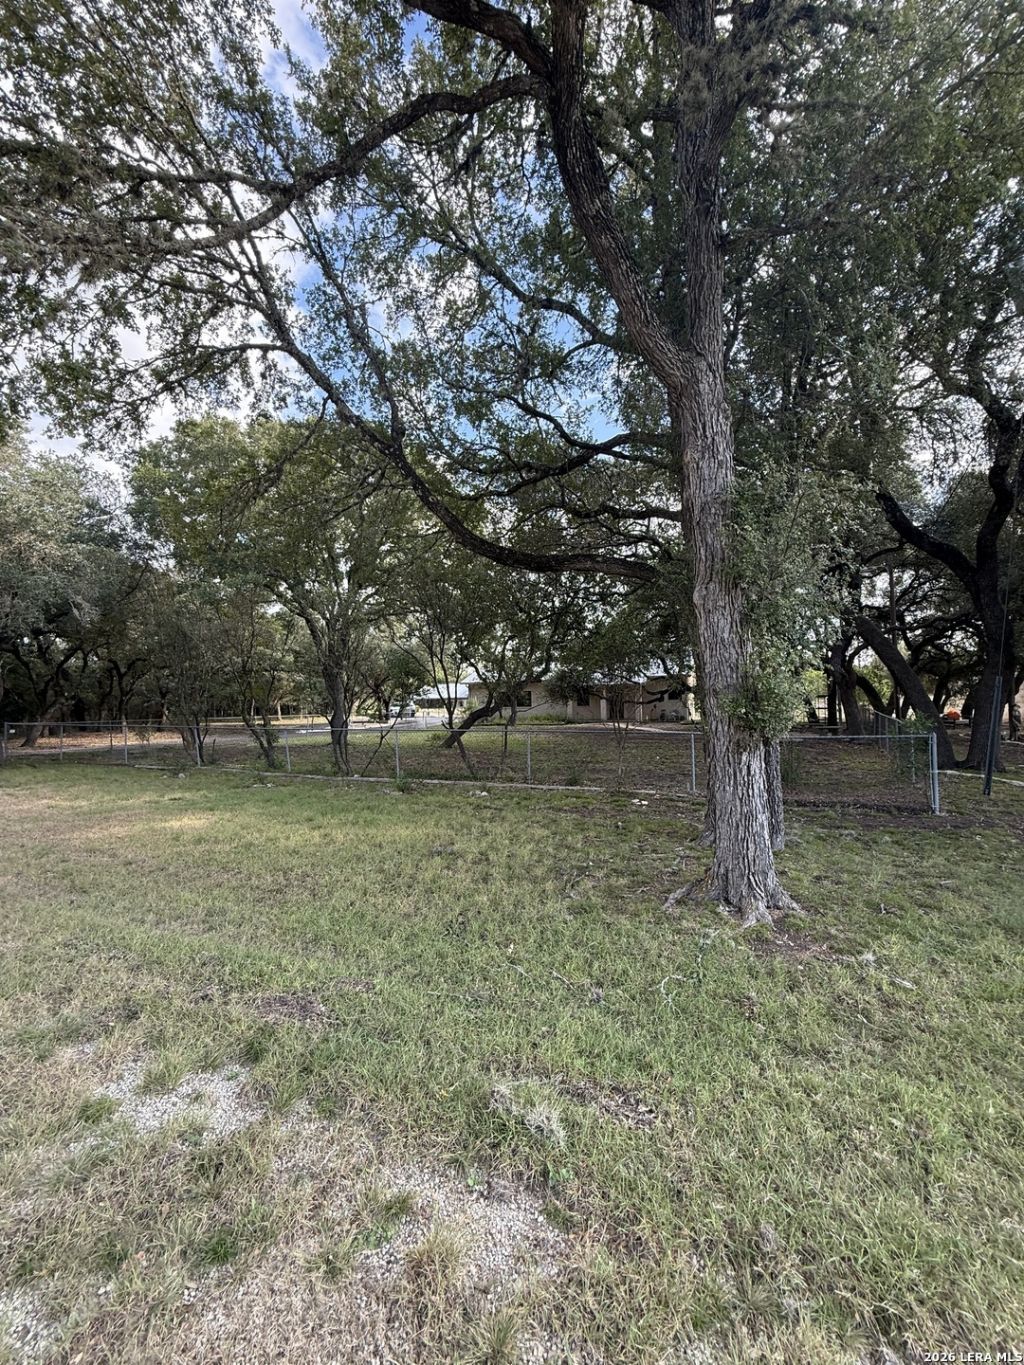
Your Hill Country retreat awaits! This well built and beautifully located property is ready to fulfill most any role -- Weekend retreat, retirement home, or even a secondary dwelling for multi-generational living while you build your dream house on the beautiful .87 acre adjoining lot, included in the price! Majestic oaks and cedar elms envelope this 1.72 acre property with an enviable canopy of shade. Large, entertaining kitchen, expansive living/game room, plus two bedrooms and two bathrooms in the main house. A third bedroom with full bath is off the garage, connected to the main home by covered breezeway. Generous laundry room off garage as well. Full two car garage PLUS expansive carport with room for boat parking. Cool greenhouse to keep your plants healthy all winter! Neighborhood park with boat launch gives you access to Medina Lake... It WILL be back! Wildlife is abundant on this secluded tract, to include deer and turkey, mere steps to a seasonal creek that feeds into Medina Lake.
Property Features
Property Type: Residential - Single Family
Cooling: Two Central, One Window/Wall
Fenced: Yes
Fuel Type: Electric
Heating: Central, Zoned,2 Units
Home Style: One Story, Ranch
Lot Size: 1.72 Acres
Roof Type: Metal
Stories: 1.0
Taxes: $4,974
Year Built: 1994
Feature Descriptions
Builder Name: Unknown
Days on Site: 11
Exterior: Brick,4 Sides Masonry
Exterior: Patio Slab, Chain Link Fence, Mature Trees, Detached Quarters, Other - See Remarks
Flooring: Carpeting, Ceramic Tile
Foundation: Slab
Hoa Fee: 150/Annually
HOA Mandatory: Yes
HOA Name: GOAT HILL ESTATES POA
Home Faces: North
Improvements: Street Paved, County Road
Inclusions: Ceiling Fans, Washer Connection, Dryer Connection, Microwave Oven, Stove/Range, Refrigerator, Disposal, Electric Water Heater, Garage Door Opener
Interior: One Living Area, Eat-In Kitchen, Game Room,1st Floor Lvl/No Steps, High Ceilings, All Bedrooms Downstairs, Laundry Main Level, Laundry Room
Lot: Corner, Cul-de-Sac/Dead End, County VIew,1 - 2 Acres, Wooded, Mature Trees (ext feat), Lake Medina, Other Water Access - See Remarks
Multiple HOA: No
Neighborhood Amenities: Waterfront Access, Park/Playground, Boat Ramp, Other - See Remarks
Parking: Two Car Garage, Detached
Pool/Spa: None
Supplier - Electric: Bandera Elec
Supplier - Garbage: Private
Supplier - Gas: None
Supplier - Sewer: Septic
Supplier - Water: Private
Tax By Multiple Counties: No
Type: Single Family Detached
Water/Sewer: Septic
Windows: Some Remain
Wooded: Yes
Room Sizes
Bedroom 2: 1 X 1
Bedroom 3: 1 X 1
Kitchen: 1 X 1
Living Room: 1 X 1
Local Schools
High School: Bandera
Middle School: Bandera
Elementary School: Hill Country
School District: Bandera Isd
Listed By / Shown By
Listed By
Agency Name: San Antonio Portfolio KW RE
Agency Phone: (210) 698-9996
Shown By
Agent Name: Russell Cox
Agent Phone: Cell: (254) 717-6447
Agency Title: Kelly, Realtors
Agency Email: info@kellyrealtors.com
Agency Text: (254) 717-6447

Estimate Your Payment
Estimated Payment
$ 1,295.53 per month $778.95 Principal & Interest $414.50 Property Tax $102.08 Homeowner's InsuranceChange Payment Information




Privacy Policy / DMCA Notice / ADA Accessibility


This site is hosted, designed and copyright
© 1994 - 2026 by
Delta Media Group, Inc. -- Patent Pending --
Agent License Information: 0507004
207 Tracie Trail | MLS# 2023726
This single family home located at 207 Tracie Trail, Lakehills, TX 78063 is currently listed for sale with an asking price of $350,000. This property was built in 1994 and has 3 bedrooms and 3 full baths with 1944 sq. ft. Tracie Trail is located in the Goat Hill Estates subdivision within the Bandera Isd school district. Search Goat Hill Estates real estate on www.254properties.com today.