



BEDS2
BATHS2 full
SQUARE FEET1,064
MLS#626455
STATUSActive
PROPERTY TYPEResidential - Single Family
SUBDIVISIONA H Barnes
SCHOOLLampasas ISD
Property Description
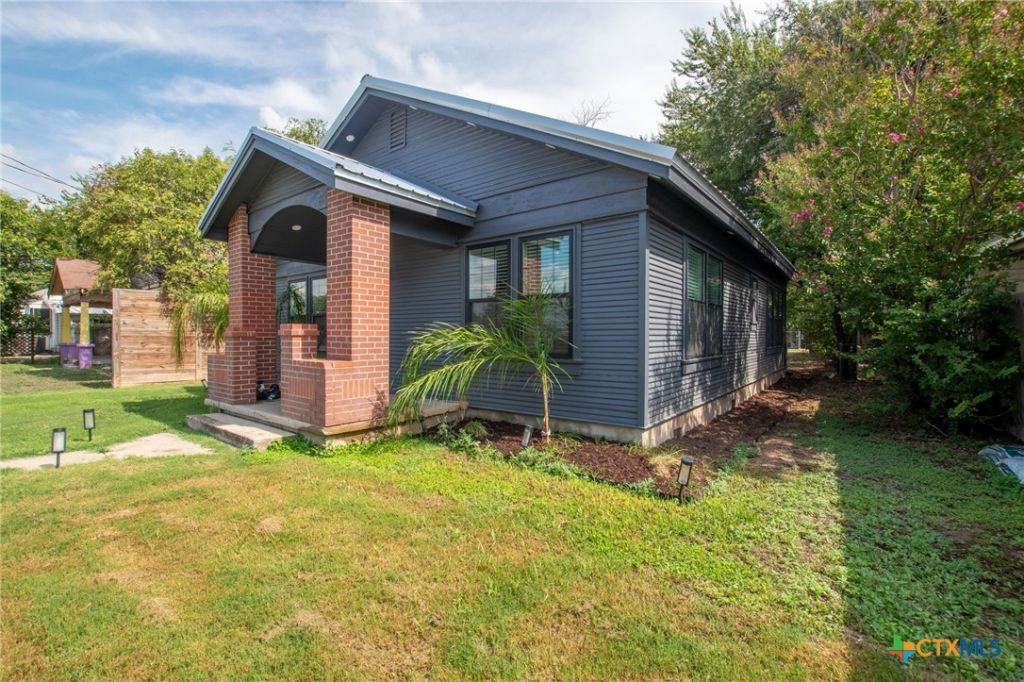
Charming and thoughtfully updated 2-bedroom, 2-bath home offering 1,064 square feet in the heart of Lampasas. The inviting interior features wood-look luxury vinyl plank flooring, recessed lighting, and warm wood accents throughout. The kitchen serves as a focal point with a large center island, exposed brick detail, stainless steel appliances, gas range, and open connection to the living area. Both bedrooms feature their own full baths, offering a functional and flexible layout. A separate laundry/flex space provides additional usable space, while the covered front porch adds classic character. Outside, enjoy a spacious privacy-fenced backyard with alley access. Additional features include a metal roof and pier-and-beam foundation. Conveniently located near downtown Lampasas, shopping, dining, and local amenities.
Property Features
Property Type: Residential - Single Family
Cooling: Central Air
Heating: Central
Home Style: Craftsman
Lot Size: 0.13 Acres
Roof Type: Metal
Stories: 1.0
Year Built: 1930
Amenities
Ceiling Fan(s)
Primary Downstairs
Main Level Primary
Recessed Lighting
Shower Only
Separate Shower
Kitchen Island
Kitchen/Family Room Combo
Porch
Feature Descriptions
Appliances: Dishwasher, Electric Water Heater, Disposal, Gas Range, Refrigerator, Some Gas Appliances, Range
Body of Water: None
Community Features: None
Days on Site: 25
Exterior: Wood Siding
Fencing: Back Yard, Wood
Fireplace: None
Flooring: Luxury Vinyl Plank
Laundry: Washer Hookup, Gas Dryer Hookup, Inside, Laundry in Utility Room, Main Level, Laundry Room
Parcel#: 135
Patio/Porch: Covered, Porch
Sewer: Public Sewer
Utilities: Electricity Available, Natural Gas Available
Water: Public
Room Sizes
Bathroom: 5 X 5 Level - Main
Primary Bathroom: 6 X 7 Level - Main
Laundry: 9 X 11 Level - Main
Kitchen: 12 X 13 Level - Main
Living Room: 13 X 15 Level - Main
Bedroom: 13 X 13 Level - Main
Primary Bedroom: 14 X 14 Level - Main
Local Schools
School District: Lampasas ISD
Listed By / Shown By
Listed By
Agency Name: The Kuker Company
Agency Phone: (512) 556-4600
Shown By
Agent Name: Russell Cox
Agent Phone: Cell: (254) 717-6447
Agency Title: Kelly, Realtors
Agency Email: info@kellyrealtors.com
Agency Text: (254) 717-6447

Estimate Your Payment
Estimated Payment
$ 629.31 per month $556.39 Principal & Interest $0.00 Property Tax (data not provided by mls) $72.92 Homeowner's InsuranceChange Payment Information




Privacy Policy / DMCA Notice / ADA Accessibility


This site is hosted, designed and copyright
© 1994 - 2026 by
Delta Media Group, Inc. -- Patent Pending --
Agent License Information: 0507004
207 S Chestnut Street | MLS# 626455
This single family home located at 207 S Chestnut Street, Lampasas, TX 76550 is currently listed for sale with an asking price of $250,000. This property was built in 1930 and has 2 bedrooms and 2 full baths with 1064 sq. ft. S Chestnut Street is located in the A H Barnes subdivision within the Lampasas ISD school district. Search A H Barnes real estate on www.254properties.com today.