



BEDS3
BATHS2 full
SQUARE FEET1,769
MLS#2000460
STATUSActive
PROPERTY TYPEResidential - Single Family
SUBDIVISIONN-A
SCHOOLThree Rivers
Property Description
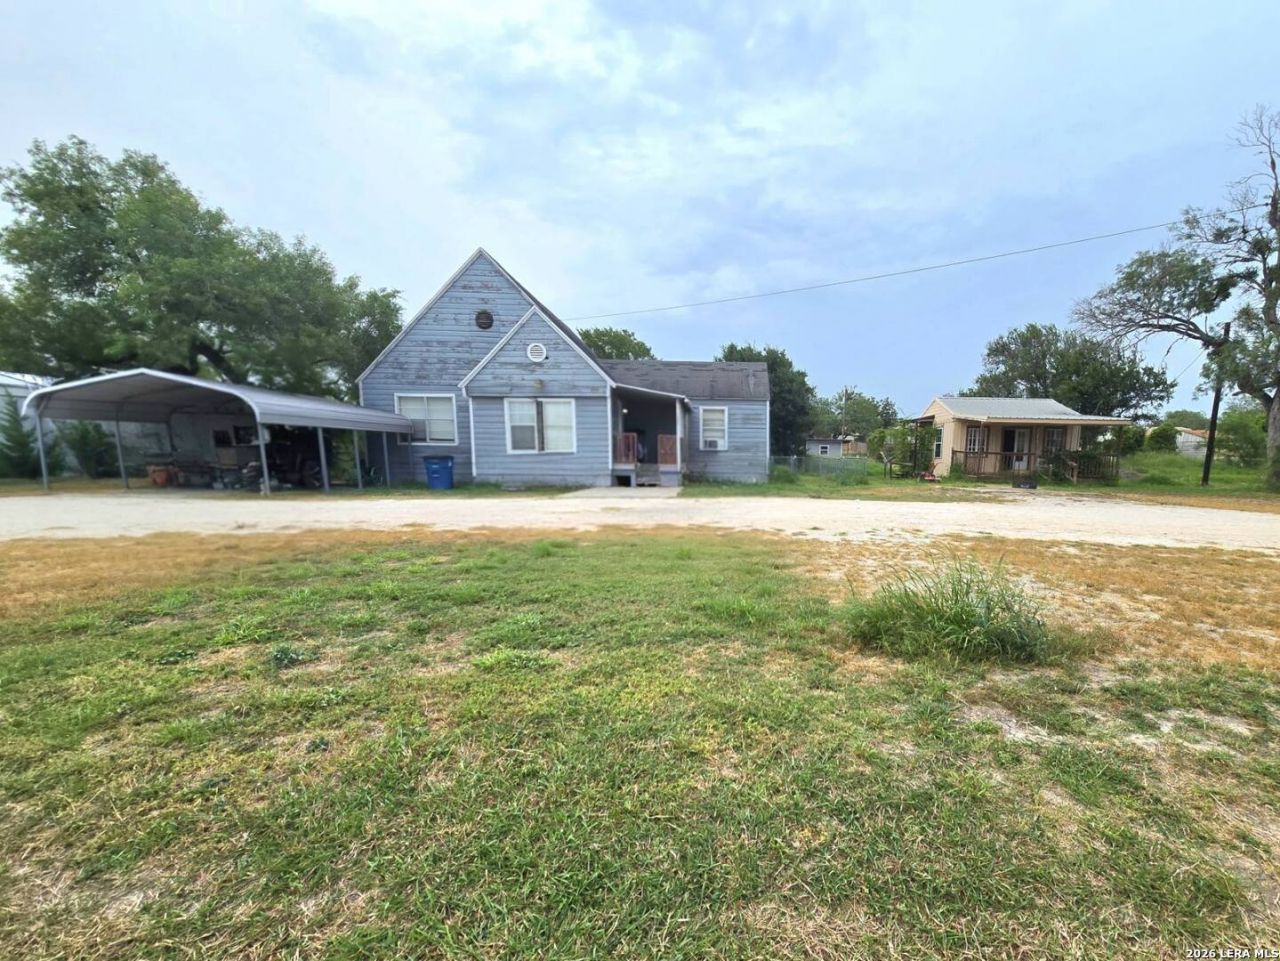
This charming 3-bedroom, 2-bath home sits on two lots, with a separate cabin located on an adjoining lot that is included in the sale, providing a total of three lots encompassing approximately 0.72 acres. The cabin offers excellent possibilities for guest accommodations, a home office, hobby space, or potential rental income. The property also features a fenced yard and a detached 2-car carport.
Property Features
Property Type: Residential - Single Family
Cooling: One Central, One Window/Wall, Other
Fenced: Yes
Fireplaces: 1
Fuel Type: Electric
Heating: Central, Other
Home Style: One Story
Lot Size: 0.72 Acres
Roof Type: Composition
Stories: 1.0
Taxes: $4,700
Year Built: 1980
Feature Descriptions
Accessibility: 2+ Access Exits,36 inch or more wide halls, Grab Bars in Bathroom(s), First Floor Bath, Full Bath/Bed on 1st Flr, First Floor Bedroom
Builder Name: UNKNOWN
Currenty Leased: No
Days on Site: 52
Energy Efficient: Programmable Thermostat
Exterior: Wood
Exterior: Patio Slab, Chain Link Fence, Additional Dwelling
Fireplace: One
Flooring: Carpeting, Wood, Laminate
HOA Mandatory: No
Home Faces: South
Improvements: City Street
Inclusions: Ceiling Fans, Chandelier, Washer Connection, Dryer Connection, Washer, Dryer, Cook Top, Refrigerator, Security System (Owned), Electric Water Heater
Interior: One Living Area, Separate Dining Room, Island Kitchen, Utility Room Inside, High Speed Internet, Laundry Room, Attic - Access only
Lot: Corner,1/2-1 Acre, Level
Miscellaneous: As-Is
Neighborhood Amenities: None
Parking: None/Not Applicable
Pool/Spa: None
Security: yes
Supplier - Gas: City of TR
Supplier - Sewer: City of Tr
Supplier - Water: City of TR
Tax By Multiple Counties: No
Type: Single Family Detached
Water/Sewer: Water System, City
Windows: All Remain
Room Sizes
Bedroom 2: 13 X 12
Bedroom 3: 13 X 10
Kitchen: 18 X 5
Dining Room: 13 X 13
Living Room: 19 X 13
Utility Room: 7 X 8
Local Schools
High School: Three Rivers
Middle School: Three Rivers
Elementary School: Three Rivers
School District: Three Rivers
Listed By / Shown By
Listed By
Agency Name: Dockery + Associates
Agency Phone: (361) 786-2562
Shown By
Agent Name: Russell Cox
Agent Phone: Cell: (254) 717-6447
Agency Title: Kelly, Realtors
Agency Email: info@kellyrealtors.com
Agency Text: (254) 717-6447

Estimate Your Payment
Estimated Payment
$ 655.98 per month $233.68 Principal & Interest $391.67 Property Tax $30.63 Homeowner's InsuranceChange Payment Information




Privacy Policy / DMCA Notice / ADA Accessibility


This site is hosted, designed and copyright
© 1994 - 2026 by
Delta Media Group, Inc. -- Patent Pending --
Agent License Information: 0507004
207 Mcgloin St | MLS# 2000460
This single family home located at 207 Mcgloin St, Three Rivers, TX 78071 is currently listed for sale with an asking price of $105,000. This property was built in 1980 and has 3 bedrooms and 2 full baths with 1769 sq. ft. Mcgloin St is located in the N-A subdivision within the Three Rivers school district. Search N-A real estate on www.254properties.com today.