



BEDS3
BATHS2 full
SQUARE FEET2,065
MLS#1996953
STATUSActive
PROPERTY TYPEResidential - Single Family
SUBDIVISIONFoxbrook
SCHOOLSchertz-Cibolo-Universal City ISD
Property Description
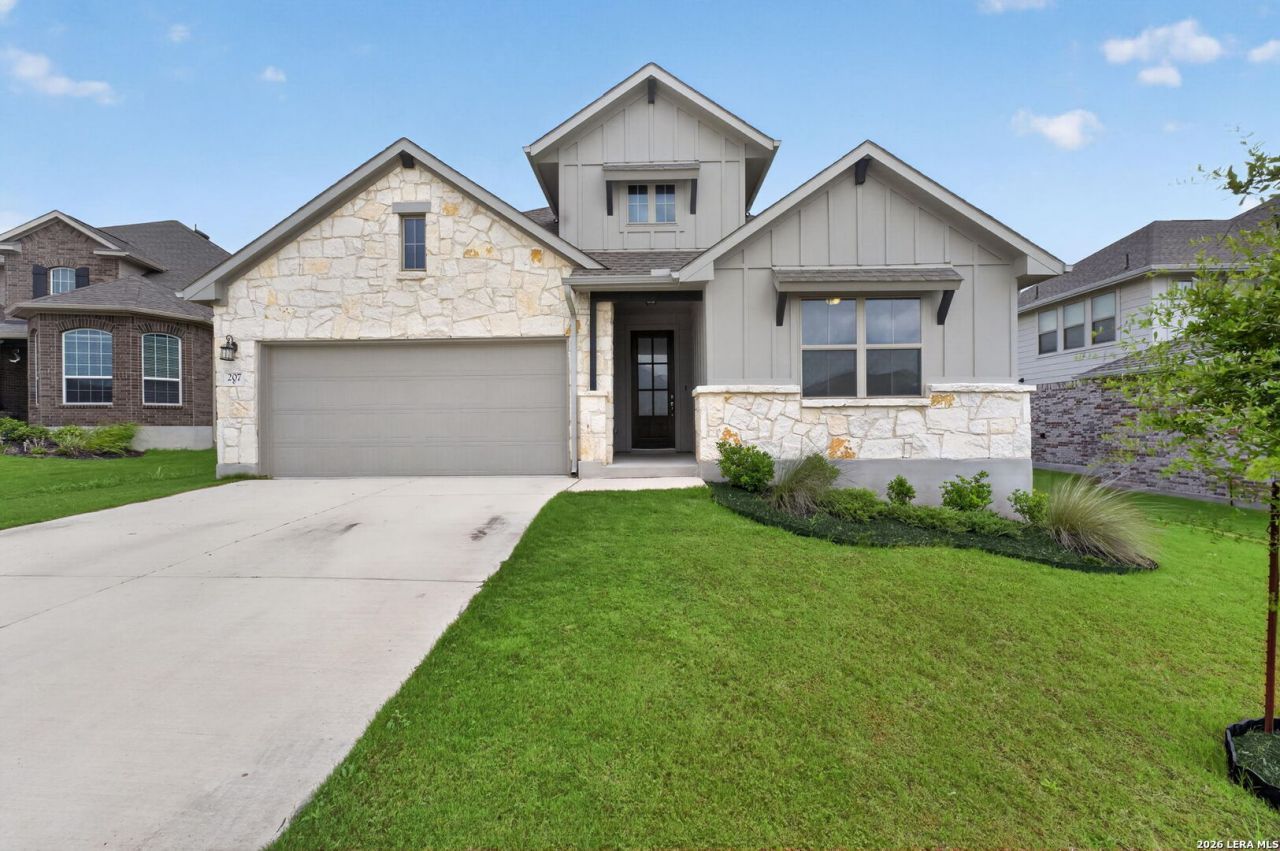
***Open House Saturday July 11th 12p to 3p and Sunday July 12th -3p to 6p*** Welcome to 207 Foxtail Woods, a thoughtfully designed single story Grandview home in Cibolos Foxbrook community. The stone exterior and 8 foot mahogany front door create a strong first impression, while the interior offers more than 2,000 square feet with 3 bedrooms, 2 bathrooms, and a private study. Two secondary bedrooms and a shared bathroom are located near the front of the home, while the open concept living, dining, and kitchen areas create a comfortable space for everyday living and entertaining. The kitchen features a large granite island, built in oven, gas cooktop, generous cabinet space, and a walk in pantry. The study is located just off the kitchen, making it a convenient work from home space. The private primary suite is tucked away at the rear of the home and includes dual vanities, an oversized shower, and a spacious walk in closet with built in storage. Additional features include high ceilings, abundant natural light, an interior laundry room with shelving, a two car garage, privacy fence, sprinkler system, and a Texas sized covered patio. Foxbrook residents also enjoy access to a community pool, playground, and walking and biking trails.
Property Features
Property Type: Residential - Single Family
Cooling: One Central
Fuel Type: Electric
Heating: Central
Home Style: One Story
Lot Size: 0.18 Acres
Roof Type: Composition
Stories: 1.0
Taxes: $8,437
Year Built: 2023
Feature Descriptions
Accessibility: Int Door Opening 32"+, Ext Door Opening 36"+, Doors-Swing-In, Full Bath/Bed on 1st Flr, First Floor Bedroom
Builder Name: Coventry Homes
Currenty Leased: No
Days on Site: 15
Exterior: Stone/Rock, Siding, Cement Fiber,1 Side Masonry
Flooring: Carpeting, Ceramic Tile, Vinyl
Foundation: Slab
Green Certification: Energy Star Certified
Green Features: Enhanced Air Filtration
Hoa Fee: 522/Annually
HOA Mandatory: Yes
HOA Name: FOXBROOK RESIDENTIAL COMMUNITY
Improvements: Street Paved, Sidewalks, Streetlights, City Street
Inclusions: Ceiling Fans, Washer Connection, Dryer Connection, Stove/Range, Gas Cooking, Disposal, Dishwasher
Interior: One Living Area, Liv/Din Combo, Eat-In Kitchen, Island Kitchen, Walk-In Pantry, Study/Library, Utility Room Inside, All Bedrooms Downstairs, Laundry Room, Walk in Closets, Attic - Pull Down Stairs, Attic - Radiant Barrier Decking
Multiple HOA: No
Neighborhood Amenities: Pool, Park/Playground, Jogging Trails, Bike Trails
Parking: Two Car Garage, Attached
Pool/Spa: None
Supplier - Electric: GVEC
Supplier - Garbage: City
Supplier - Gas: Centerpoint
Supplier - Sewer: City
Supplier - Water: City
Tax By Multiple Counties: No
Type: Single Family Detached
Water/Sewer: City
Windows: Some Remain
Room Sizes
Bedroom 2: 11 X 11
Bedroom 3: 11 X 11
Kitchen: 13 X 9
Dining Room: 12 X 9
Family Room: 19 X 13
E X try: 18 X 5
Garage: 19 X 20
Local Schools
High School: Byron Steele High
Middle School: Dobie J. Frank
Elementary School: John A Sippel
School District: Schertz-Cibolo-Universal City ISD
Listed By / Shown By
Listed By
Agency Name: Real Broker, LLC
Agency Phone: (855) 450-0442
Shown By
Agent Name: Russell Cox
Agent Phone: Cell: (254) 717-6447
Agency Title: Kelly, Realtors
Agency Email: info@kellyrealtors.com
Agency Text: (254) 717-6447

Estimate Your Payment
Estimated Payment
$ 1,772.91 per month $945.87 Principal & Interest $703.08 Property Tax $123.96 Homeowner's InsuranceChange Payment Information




Privacy Policy / DMCA Notice / ADA Accessibility


This site is hosted, designed and copyright
© 1994 - 2026 by
Delta Media Group, Inc. -- Patent Pending --
Agent License Information: 0507004
207 Foxtail Woods | MLS# 1996953
This single family home located at 207 Foxtail Woods, Cibolo, TX 78108 is currently listed for sale with an asking price of $425,000. This property was built in 2023 and has 3 bedrooms and 2 full baths with 2065 sq. ft. Foxtail Woods is located in the Foxbrook subdivision within the Schertz-Cibolo-Universal City ISD school district. Search Foxbrook real estate on www.254properties.com today.