



BEDS4
BATHS2 full 1 partial
SQUARE FEET2,418
MLS#21347679
STATUSActive
PROPERTY TYPEResidential - Single Family
SUBDIVISIONValley Vista 1
SCHOOLLewisville ISD
Property Description
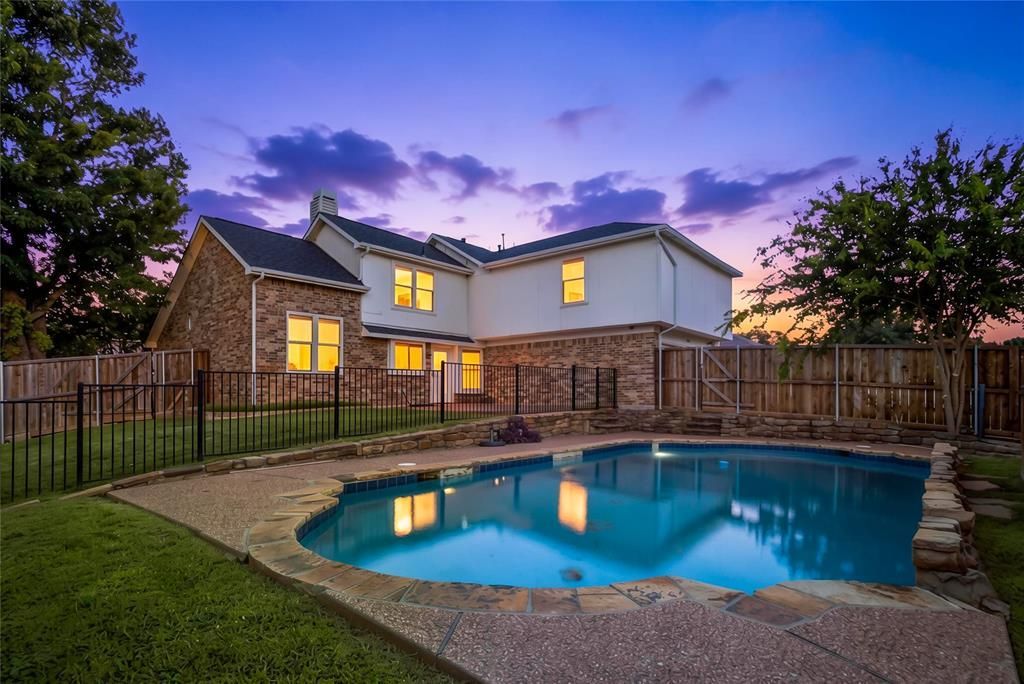
REDUCED!!! Texas summers never end! So don't let it get away before owning and loving your own backyard oasis! Welcome to this beautifully maintained 4-bedroom, 2.5-bath home situated on a desirable corner lot in the established Valley Vista subdivision of Lewisville. This spacious home offers a functional floor plan with generous living areas, a 2-car attached garage, and plenty of room for both everyday living and entertaining. The home's beautifully landscaped front and back yards enhance its curb appeal and create an inviting outdoor setting. Step into your private backyard retreat featuring a fenced in-ground pool, perfect for relaxing, entertaining guests, or enjoying warm Texas summers in complete privacy. Located on a corner lot, the property offers additional outdoor space, enhanced privacy, and an attractive streetscape. Conveniently situated near parks, shopping, dining, schools, and major highways, this home combines comfort, style, and convenience in one of Lewisville's most desirable neighborhoods. Ready for immediate move-in, schedule your showing TODAY!!!
Property Features
Property Type: Residential - Single Family
Cooling: Central Air
Fireplaces: 1
Garage: 2 car attached
Heating: Central, Fireplace(s)
Lot Size: 0.20 Acres
Roof Type: Composition
Year Built: 1989
Amenities
Decorative Lighting
Vaulted Ceiling(s)
Walk-In Closet(s)
Covered Patio/Porch
Rain Gutters
Feature Descriptions
Appliances: Dishwasher, Disposal, Electric Oven, Electric Range, Gas Water Heater, Microwave
Days on Site: 33
Fencing: Wood
Fireplace: Double Sided, Gas Logs, Living Room, Raised Hearth
Flooring: Carpet, Ceramic Tile, Hardwood
Lot: Corner Lot, Landscaped, Sprinkler System
Parcel#: R118534
Parking: Alley Access, Concrete, Covered, Direct Access, Driveway, Enclosed, Garage, Garage Door Opener, Garage Double Door, Garage Faces Rear, Inside Entrance, Kitchen Level, Lighted
Parking Notes: Alley Access, Concrete, Covered, Direct Access, Drivew
Patio/Porch: Covered
Pool: Fenced, In Ground
Swimming Pool: Yes
Utilities: Alley, City Sewer, City Water, Concrete, Curbs, Individual Gas Meter, Individual Water Meter, Sidewalk
Window: Window Coverings
Local Schools
Elementary School: Parkway
School District: Lewisville ISD
Listed By / Shown By
Listed By
Agency Name: eXp Realty LLC
Agency Contact: 214-924-0248
Agent Name: Michael Law

Shown By
Agent Name: Russell Cox
Agent Phone: Cell: (254) 717-6447
Agency Title: Kelly, Realtors

Estimate Your Payment
Estimated Payment
$ 1,308.71 per month $1,157.07 Principal & Interest $0.00 Property Tax (data not provided by mls) $151.64 Homeowner's InsuranceChange Payment Information




 The data relating to real estate for sale on this web site comes in part from the IDX of the Multiple Listing Service of NTREIS. The data on this site may not be reproduced or redistributed and is only for those individuals viewing this web site. Real estate listings held by brokerage firms other than the brokers/agents with their own information using this site are marked with the NTREIS thumbnail logo and detailed information about them includes the name of the listing broker(s).
Privacy Policy / DMCA Notice / ADA Accessibility


This site is hosted, designed and copyright
© 1994 - 2026 by
Delta Media Group, Inc. -- Patent Pending --
Agent License Information: 0507004
2060 Briarcliff Road | MLS# 21347679
This single family home located at 2060 Briarcliff Road, Lewisville, TX 75067 is currently listed for sale with an asking price of $519,900. This property was built in 1989 and has 4 bedrooms and 2 full and 1 partial baths with 2418 sq. ft. Briarcliff Road is located in the Valley Vista 1 subdivision within the Lewisville ISD school district. Search Valley Vista 1 real estate on www.254properties.com today.