



BEDS2
BATHS2 full
SQUARE FEET1,029
MLS#21316741
STATUSActive
PROPERTY TYPERental - Condominium
SUBDIVISIONSouth Village Add
SCHOOLLewisville ISD
Property Description
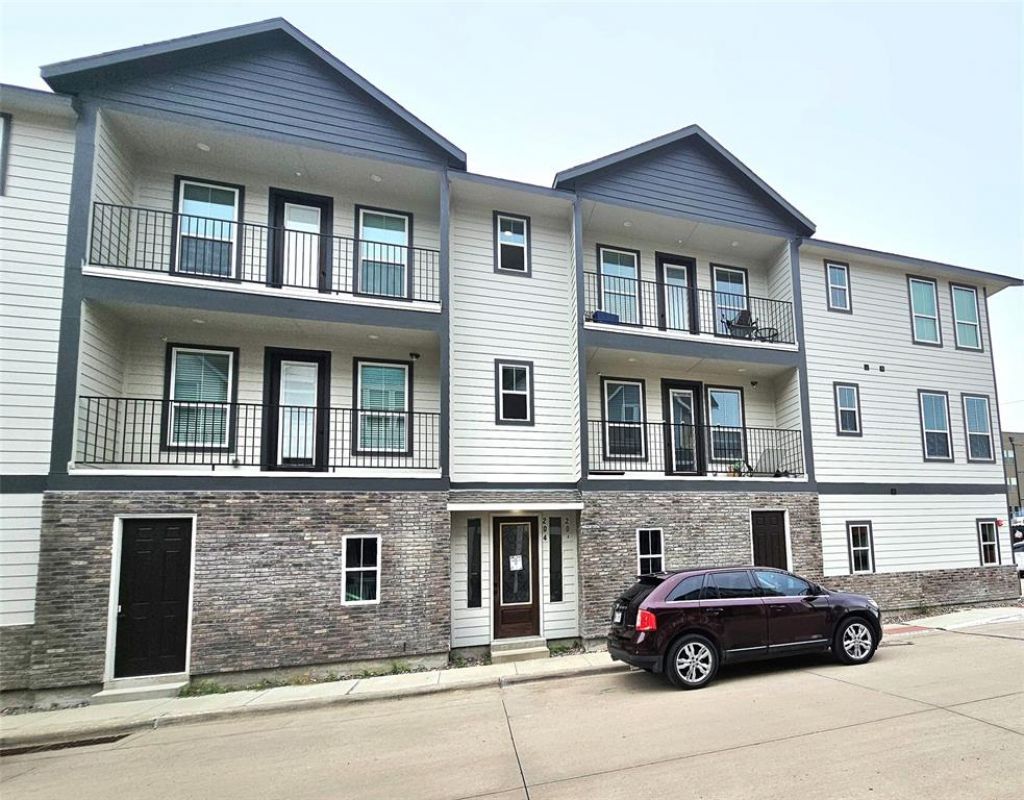
Modern luxury living in the heart of Old Town Lewisville! This 2023-built 2-bed, 2-bath condo in the exclusive South Village Addition offers 1,029 sq ft of open-concept elegance.Featuring luxury vinyl plank flooring, granite counters, kitchen island, pantry, and open floorplan perfect for entertaining. Both bedrooms are spacious with full baths, plus central air, ceiling fans, and energy-efficient electric systems.Enjoy walkability to Main Street shops, restaurants, breweries, Wayne Ferguson Plaza, and Old Town Lewisville events. 1-car attached garage + on-site parking. Brick construction, low-maintenance living.Minutes to I-35E, Lewisville Lake, and DFW Airport. Don't miss this like-new condo - move-in ready!
Property Features
Property Type: Rental - Condominium
Cooling: Ceiling Fan(s), Central Air
Garage: 1 car attached
Heating: Central
Home Style: Contemporary/Modern
Lot Size: 0.12 Acres
Roof Type: Shingle
Stories: 3.0
Year Built: 2023
Amenities
Decorative Lighting
Kitchen Island
Open Floorplan
Pantry
Walk-In Closet(s)
Balcony
Feature Descriptions
Appliances: Dishwasher, Disposal, Electric Cooktop, Electric Oven, Microwave
Days on Site: 65
Exterior: Brick, Concrete, Wood
Flooring: Laminate
Parcel#: R1025940
Parking: Garage
Parking Notes: Garage
Pets Allowed: Yes Pets Allowed, Number Limit
Security: Smoke Detector(s)
Utilities: City Sewer
Local Schools
Elementary School: College St
School District: Lewisville ISD
Listed By / Shown By
Listed By
Agency Name: Better Homes & Gardens, Winans
Agency Contact: 972-774-9888
Agent Name: Samwel Limo

Shown By
Agent Name: Russell Cox
Agent Phone: Cell: (254) 717-6447
Agency Title: Kelly, Realtors





 The data relating to real estate for sale on this web site comes in part from the IDX of the Multiple Listing Service of NTREIS. The data on this site may not be reproduced or redistributed and is only for those individuals viewing this web site. Real estate listings held by brokerage firms other than the brokers/agents with their own information using this site are marked with the NTREIS thumbnail logo and detailed information about them includes the name of the listing broker(s).
Privacy Policy / DMCA Notice / ADA Accessibility


This site is hosted, designed and copyright
© 1994 - 2026 by
Delta Media Group, Inc. -- Patent Pending --
Agent License Information: 0507004
206 S Village Way, Unit 203 | MLS# 21316741
This property located at 206 S Village Way, Unit 203, Lewisville, TX 75057 is currently listed for rent with an asking price of $1,999 / Monthly. S Village Way, Unit 203 is located within the Lewisville ISD school district. Search Lewisville real estate on www.254properties.com today.