



BEDS3
BATHS2 full
SQUARE FEET1,662
MLS#21362611
STATUSActive
PROPERTY TYPEResidential - Single Family
SUBDIVISIONWestlake
SCHOOLMidway ISD
Property Description
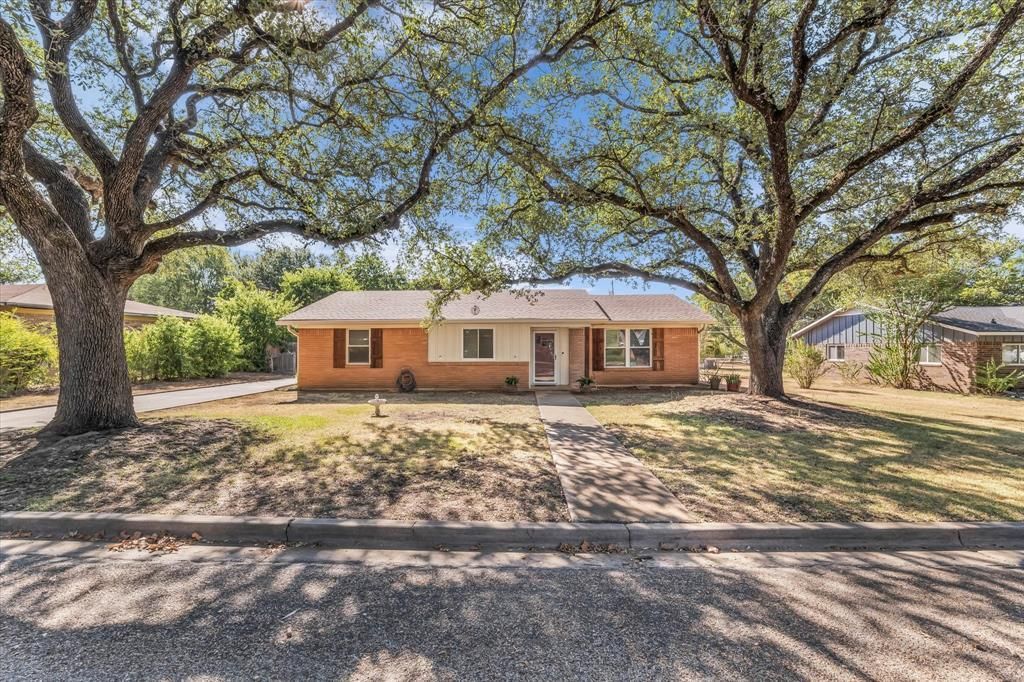
Schedule your opportunity to be among the first to tour this beautifully updated Woodway home!Welcome to 206 Randy Dr, where thoughtful updates, generous living spaces, and a warm, inviting layout come together in one of Woodway's established neighborhoods. This beautifully updated 3-bedroom, 2-bath home offers 1,662 square feet with both a formal living room and a spacious den, giving you room to gather, relax, and live comfortably.The heart of the home is the impressive kitchen, featuring rich dark-stained alderwood cabinetry, updated finishes, and an oversized breakfast bar that opens naturally to the den—perfect for morning coffee, homework, entertaining, or gathering with guest. Both bathrooms have been thoughtfully updated, and updated flooring adds to the move-in-ready feel.Outside, enjoy a larger fenced yard shaded by beautiful mature trees, along with a storage shed for added convenience. A lifetime foundation warranty is being offered, providing an added measure of peace of mind.With its combination of stylish updates, flexible living spaces, generous yard, and established Woodway setting, 206 Randy is a home you'll want to see in person.
Property Features
Property Type: Residential - Single Family
Cooling: Central Air
Garage: 1 car attached
Heating: Central, Other
Home Style: Ranch, Traditional
Lot Size: 0.37 Acres
Roof Type: Composition
Year Built: 1980
Amenities
Eat-in Kitchen
Kitchen Island
Open Floorplan
Other
Pantry
Walk-In Closet(s)
Covered Patio/Porch
Storage
Other
Feature Descriptions
Appliances: Built-in Refrigerator, Dishwasher, Electric Range, Refrigerator, Other
Days on Site: 14
Exterior: Brick
Fencing: Back Yard, Chain Link
Fireplace: See Remarks, Ventless
Flooring: Combination, Laminate, Linoleum, Luxury Vinyl Plank, Vinyl
Laundry: Electric Dryer Hookup, Utility Room, Full Size W/D Area, Dryer Hookup, Other
Lot: Few Trees, Interior Lot, Oak, Subdivision
Parcel#: 364080000032002
Parking: Carport, Garage, Storage
Parking Notes: Carport, Garage, Storage
Patio/Porch: Other
Utilities: Cable Available, Electricity Connected, Propane, Septic, See Remarks
Room Sizes
Bedroom: 11.00 x 11.00 Level - 1
Bedroom-2nd Primary: 12.00 x 11.00 Level - 1
Bedroom-Primary: 14.00 x 13.00 Level - 1
Living Room: 15.00 x 12.00 Level - 1
Family Room: 10.00 x 19.00 Level - 1
Kitchen: 9.00 x 19.00 Level - 1
Local Schools
Elementary School: Speegleville
School District: Midway ISD
Listed By / Shown By
Listed By
Agency Name: RE/MAX Roya
Agent Name: Kimberly Fowler

Shown By
Agent Name: Russell Cox
Agent Phone: Cell: (254) 717-6447
Agency Title: Kelly, Realtors

Estimate Your Payment
Estimated Payment
$ 704.82 per month $623.16 Principal & Interest $0.00 Property Tax (data not provided by mls) $81.67 Homeowner's InsuranceChange Payment Information




 The data relating to real estate for sale on this web site comes in part from the IDX of the Multiple Listing Service of NTREIS. The data on this site may not be reproduced or redistributed and is only for those individuals viewing this web site. Real estate listings held by brokerage firms other than the brokers/agents with their own information using this site are marked with the NTREIS thumbnail logo and detailed information about them includes the name of the listing broker(s).
Privacy Policy / DMCA Notice / ADA Accessibility


This site is hosted, designed and copyright
© 1994 - 2026 by
Delta Media Group, Inc. -- Patent Pending --
Agent License Information: 0507004
206 Randy Drive | MLS# 21362611
This single family home located at 206 Randy Drive, Woodway, TX 76712 is currently listed for sale with an asking price of $279,999. This property was built in 1980 and has 3 bedrooms and 2 full baths with 1662 sq. ft. Randy Drive is located in the Westlake subdivision within the Midway ISD school district. Search Westlake real estate on www.254properties.com today.