



BEDS1
BATHS1 full
SQUARE FEET840
MLS#21327331
STATUSActive
PROPERTY TYPEResidential - Single Family
SUBDIVISIONTamarack Mountain Sec I
SCHOOLMay ISD
Property Description
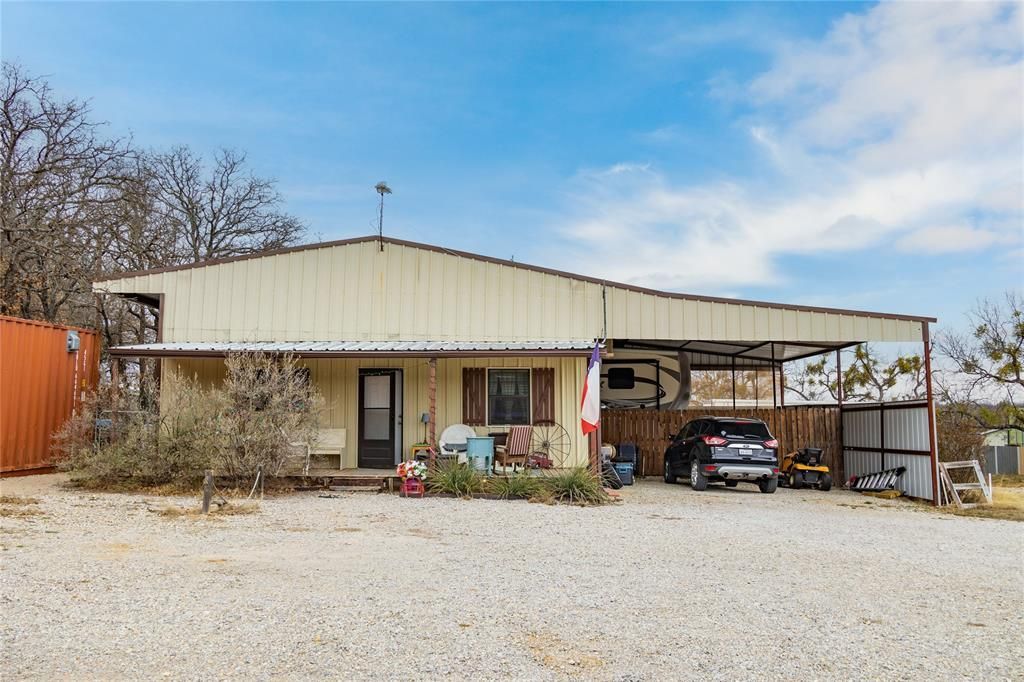
Looking for the perfect getaway in a beautiful lake community? This unique 1-bedroom, 1-bath barndominium with a loft is just what you need! Designed for both relaxation and adventure, it features an attached covered RV space complete with water, sewer, and a 50-amp hookup The loft is perfect for a kids room or extra storage.Enjoy secure boat storage and a fully fenced private backyard, ideal for entertaining, relaxing, or grilling under the shade of mature trees—perfect for those hot Texas summers. There's also a separate pet-friendly yard, providing a shaded space for your four-legged family members.A versatile storage container is included, offering endless possibilities—convert it into additional living space or use it to store all your lake toys. Plus, you'll be just a short walk from the members-only pool and have exclusive access to a boat launch as a property owner!Don't miss out on this hidden gem—whether you're dreaming of a weekend escape, a full-time lake-life experience, or a mix of both, this property is ready to make it happen. Schedule your private showing today!
Property Features
Property Type: Residential - Single Family
Cooling: Ceiling Fan(s), Electric, Humidity Control, Multi Uni
Heating: Electric, ENERGY STAR Qualified Equipment
Home Style: Barndominium
Lot Size: 0.34 Acres
Roof Type: Metal
Year Built: 2018
Amenities
Built-in Features
Eat-in Kitchen
Loft
Open Floorplan
Pantry
Vaulted Ceiling(s)
Covered Patio/Porch
Dog Run
RV Hookup
RV/Boat Parking
Storage
Feature Descriptions
Appliances: Dishwasher, Electric Oven, Electric Range, Electric Water Heater, Refrigerator, Vented Exhaust Fan
Community Features: Boat Ramp, Community Dock, Community Pool, Fishing, Park, Playground, Pool, Restaurant
Days on Site: 7
Exterior: Metal Siding
Fencing: Back Yard, Chain Link, Fenced, Wire
Flooring: Luxury Vinyl Plank
HOA Fee: 300/ Annually
Laundry: Electric Dryer Hookup, Utility Room, Full Size W/D Area, Dryer Hookup, Washer Hookup
Lot: Few Trees, Flag Lot, Interior Lot, Level, Subdivision
Lot Dimensions: 100x150
Parcel#: 046294
Parking: Additional Parking, Aggregate, Attached Carport, Boat, Carport, Covered, Driveway, Gated, Off Street, Oversized, RV Carport, RV Gated, Secured
Parking Notes: Additional Parking, Aggregate, Attached Carport, Boat
Swimming Pool: Yes
Utilities: All Weather Road, Co-op Electric, Co-op Water, Community Mailbox, Electricity Connected, Outside City Limits, Septic
Window: Window Coverings
Local Schools
Elementary School: May
School District: May ISD
Listed By / Shown By
Listed By
Agency Name: KWSynergy
Agency Contact: 325-510-0444
Agent Name: Justin Riggan

Shown By
Agent Name: Russell Cox
Agent Phone: Cell: (254) 717-6447
Agency Title: Kelly, Realtors

Estimate Your Payment
Estimated Payment
$ 375.07 per month $331.61 Principal & Interest $0.00 Property Tax (data not provided by mls) $43.46 Homeowner's InsuranceChange Payment Information




 The data relating to real estate for sale on this web site comes in part from the IDX of the Multiple Listing Service of NTREIS. The data on this site may not be reproduced or redistributed and is only for those individuals viewing this web site. Real estate listings held by brokerage firms other than the brokers/agents with their own information using this site are marked with the NTREIS thumbnail logo and detailed information about them includes the name of the listing broker(s).
Privacy Policy / DMCA Notice / ADA Accessibility


This site is hosted, designed and copyright
© 1994 - 2026 by
Delta Media Group, Inc. -- Patent Pending --
Agent License Information: 0507004
2050 Glen Oaks Drive | MLS# 21327331
This single family home located at 2050 Glen Oaks Drive, May, TX 76857 is currently listed for sale with an asking price of $149,000. This property was built in 2018 and has 1 bedrooms and 1 full baths with 840 sq. ft. Glen Oaks Drive is located in the Tamarack Mountain Sec I subdivision within the May ISD school district. Search Tamarack Mountain Sec I real estate on www.254properties.com today.