



BEDS2
BATHS1 full
SQUARE FEET1,512
MLS#619656
STATUSActive
PROPERTY TYPEResidential - Single Family
SUBDIVISIONCape Carancahua 03
SCHOOLPalacios ISD
Property Description
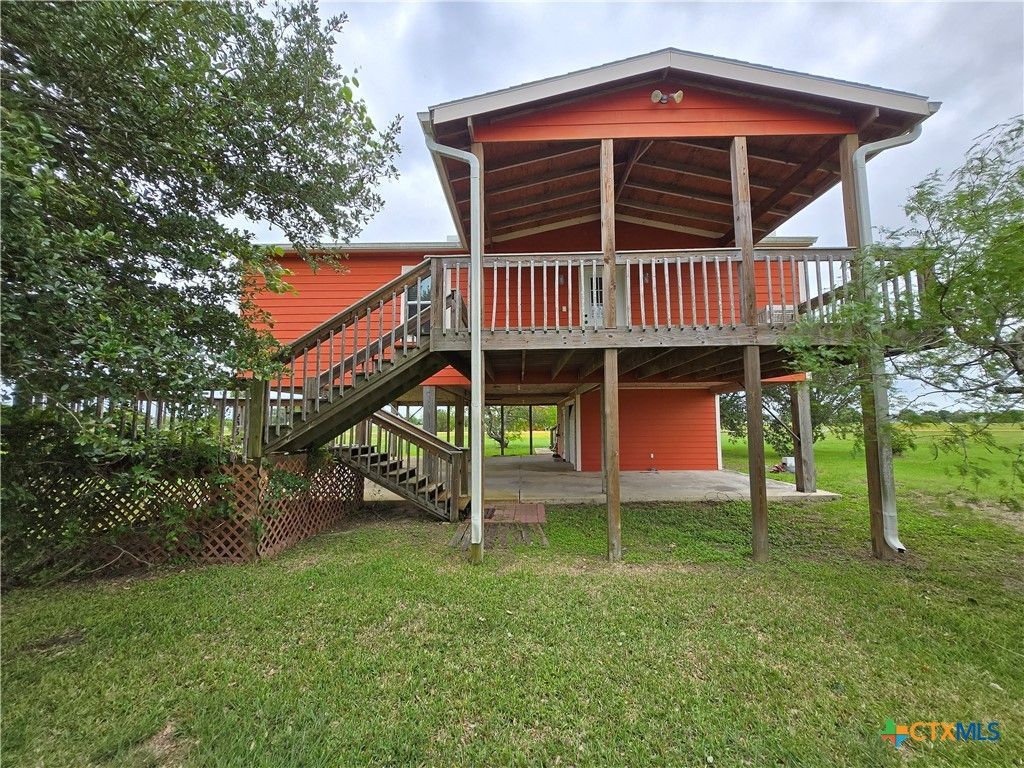
Welcome home to The Cape! This 1,514 sq ft home is nestled on 2 spacious lots in a desirable gated community, just minutes from local shopping, dining, and coastal outdoor activities. Inside, you'll find an inviting open floor plan boasting high ceilings, 2 large bedrooms, 1 full bathroom, and a functional kitchen complete with a massive walk-in pantry. Enjoy the coastal breeze from your expansive covered front deck or the relaxing back porch deck. The lower level offers convenient covered parking alongside a 14'x22' garage/workshop?perfect for storing your fishing gear and outdoor toys! With two full lots, there is plenty of room to add a boat barn or an extra workshop. The community amenities are unmatched, featuring 2 private pools, 2 lighted fishing piers, boat ramp, playground, tennis court, community center, and an outdoor pavilion. Don't miss out on making this coastal retreat yours!
Property Features
Property Type: Residential - Single Family
Cooling: Central Air, Electric,1 Unit
Heating: Central, Electric
Home Style: Stilt, Traditional
Lot Size: 0.34 Acres
Roof Type: Composition, Shingle
Stories: 2.0
Year Built: 2005
Amenities
Ceiling Fan(s)
High Ceilings
Open Floorplan
Tub Shower
Vaulted Ceiling(s)
Window Treatments
Eat-in Kitchen
Kitchen/Dining Combo
Pantry
Walk-In Pantry
Covered Patio
Deck
Porch
Feature Descriptions
Appliances: Dryer, Dishwasher, Electric Range, Oven, Refrigerator, Water Heater, Washer, Some Electric Appliances, Range
Body of Water: None
Building Features: Public Restrooms
Community Features: Boat Facilities, Clubhouse, Fishing, Pier, Playground, Park, Sport Court(s), Tennis Court(s), Community Pool, Dock, Gated
Days on Site: 52
Exterior: HardiPlank Type
Fencing: None
Fireplace: None
Flooring: Laminate
HOA Fee: 400/ Annually
Laundry: Washer Hookup, Electric Dryer Hookup, Inside, Laundry Closet, In Kitchen, Main Level
Parcel#: R14390
Parking: Attached Carport, Carport
Parking Notes: Attached Carport, Carport
Patio/Porch: Covered, Deck, Patio, Porch
Pool: Community, Gunite, In Ground, Outdoor Pool
Security: Gated Community, Controlled Access
Sewer: Not Connected (at lot), Aerobic Septic, Public Sewer
Utilities: Electricity Available, High Speed Internet Available, Trash Collection Private
Water: Community/Coop
Water Features: Boat Ramp/Lift Access, Dock Access, Water Access
Window: Double Pane Windows, Window Treatments
Room Sizes
Kitchen: 16 X 20 Level - Main
Living Room: 17 X 20 Level - Main
Bedroom: 13 X 18 Level - Main
Bedroom: 12.8 X 18.6 Level - Main
Local Schools
School District: Palacios ISD
Listed By / Shown By
Listed By
Agency Name: RE/MAX Professionals
Agency Phone: (979) 543-7006
Shown By
Agent Name: Russell Cox
Agent Phone: Cell: (254) 717-6447
Agency Title: Kelly, Realtors
Agency Email: info@kellyrealtors.com
Agency Text: (254) 717-6447

Estimate Your Payment
Estimated Payment
$ 591.55 per month $523.01 Principal & Interest $0.00 Property Tax (data not provided by mls) $68.54 Homeowner's InsuranceChange Payment Information




Privacy Policy / DMCA Notice / ADA Accessibility


This site is hosted, designed and copyright
© 1994 - 2026 by
Delta Media Group, Inc. -- Patent Pending --
Agent License Information: 0507004
205 Buckskin Drive | MLS# 619656
This single family home located at 205 Buckskin Drive , Palacios, TX 77465 is currently listed for sale with an asking price of $235,000. This property was built in 2005 and has 2 bedrooms and 1 full baths with 1512 sq. ft. Buckskin Drive is located in the Cape Carancahua 03 subdivision within the Palacios ISD school district. Search Cape Carancahua 03 real estate on www.254properties.com today.