



BEDS5
BATHS4 full 1 partial
SQUARE FEET5,087
MLS#21343956
STATUSActive
PROPERTY TYPEResidential - Single Family
SUBDIVISIONCarillon
SCHOOLCarroll ISD
Property Description
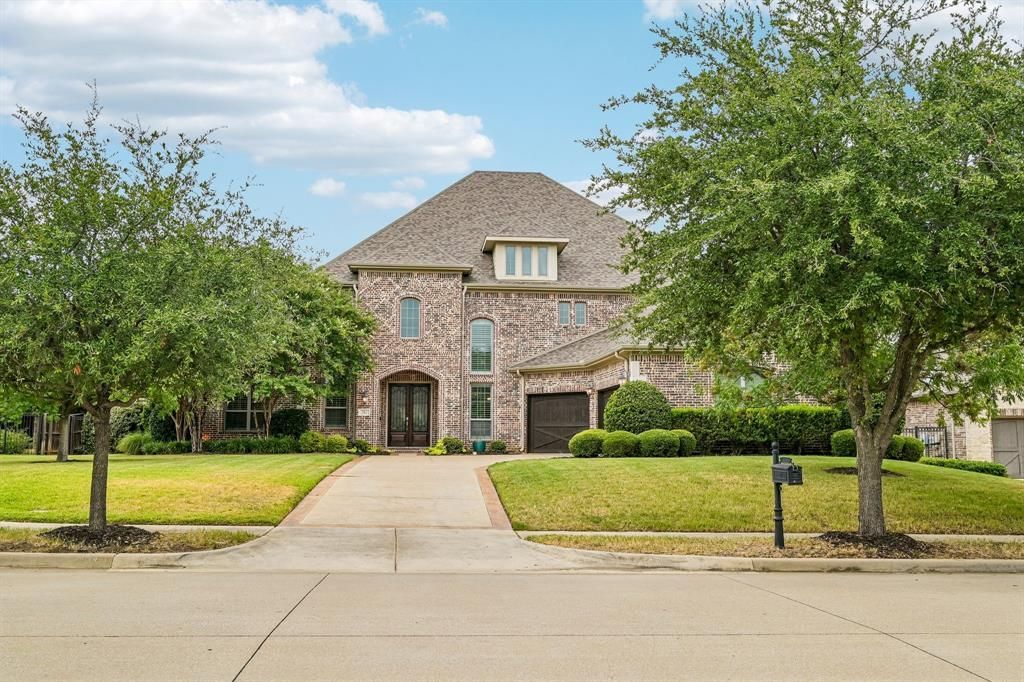
TURNKEY luxury living in CARROLL ISD with 5 bedrooms, 4.1 baths, a 3-car garage, and a resort-style backyard on over a third of an acre! A gorgeous curved staircase, soaring ceilings, beautiful wood floors, and abundant natural light create an impressive first impression, while the open layout offers an effortless flow for everyday living and entertaining. The spacious family room with gas fireplace overlooks the pool and backyard and opens to the gourmet kitchen featuring a massive center island, commercial-style gas cooktop, stainless steel appliances, abundant cabinetry, and TWO walk-in pantries. The secluded downstairs primary suite offers a sitting area and spacious spa-like bath, while two additional bedrooms and a private study with French doors provide exceptional first-floor flexibility. Upstairs features two more bedrooms, a large game room with access to an oversized balcony overlooking the pool, plus a fully equipped media room with projector, 110-inch screen, and speakers that convey with the home. Step outside to your own private retreat with mature trees, covered patio, custom saltwater pool and spa, gas firepit, and plenty of space to entertain or unwind. Additional highlights include plantation shutters, smart-home technology, integrated sound, foam insulation, and a 3-car garage with epoxy flooring and overhead storage. Enjoy a community surrounded by parks, wooded areas, walking trails, fountains, fishing, and canoeing, all with convenient access to Highway 114, DFW Airport, Grapevine Lake, shopping, dining, entertainment, and walk to the area's exciting new mixed-use development featuring Whole Foods. This home offers a rare opportunity to enjoy luxury living in one of Southlake's most desirable communities.
Property Features
Property Type: Residential - Single Family
Cooling: Central Air
Fireplaces: 1
Garage: 3 car attached
Heating: Central
Home Style: Traditional
Lot Size: 0.37 Acres
Roof Type: Composition
Year Built: 2013
Amenities
Cable TV Available
Decorative Lighting
Eat-in Kitchen
Flat Screen Wiring
High Speed Internet Available
Kitchen Island
Open Floorplan
Walk-In Closet(s)
Feature Descriptions
Appliances: Dishwasher, Disposal, Electric Oven, Gas Cooktop, Convection Oven, Vented Exhaust Fan
Community Features: Community Pool, Fishing
Days on Site: 6
Exclusions: Check TD
Exterior: Brick
Fencing: Wood
Fireplace: Decorative, Gas Logs
Flooring: Carpet, Tile, Wood
HOA Fee: 1900/ Annually
Laundry: Full Size W/D Area
Lot: Interior Lot
Parcel#: 41549694
Parking: Epoxy Flooring, Garage Door Opener, Garage Faces Side
Parking Notes: Epoxy Flooring, Garage Door Opener, Garage Faces Sid
Patio/Porch: Covered
Pool: Gunite, Heated, In Ground, Pool/Spa Combo, Salt Water, Water Feature
Swimming Pool: Yes
Utilities: City Sewer, City Water
Window: Window Coverings
Local Schools
Elementary School: Johnson
School District: Carroll ISD
Listed By / Shown By
Listed By
Agency Name: Berkshire HathawayHS PenFed TX
Agency Contact: 214-213-7200
Agent Name: Justin Croft

Shown By
Agent Name: Russell Cox
Agent Phone: Cell: (254) 717-6447
Agency Title: Kelly, Realtors

Estimate Your Payment
Estimated Payment
$ 4,908.60 per month $4,339.85 Principal & Interest $0.00 Property Tax (data not provided by mls) $568.75 Homeowner's InsuranceChange Payment Information




 The data relating to real estate for sale on this web site comes in part from the IDX of the Multiple Listing Service of NTREIS. The data on this site may not be reproduced or redistributed and is only for those individuals viewing this web site. Real estate listings held by brokerage firms other than the brokers/agents with their own information using this site are marked with the NTREIS thumbnail logo and detailed information about them includes the name of the listing broker(s).
Privacy Policy / DMCA Notice / ADA Accessibility


This site is hosted, designed and copyright
© 1994 - 2026 by
Delta Media Group, Inc. -- Patent Pending --
Agent License Information: 0507004
204 Saint Tropez Drive | MLS# 21343956
This single family home located at 204 Saint Tropez Drive , Southlake, TX 76092 is currently listed for sale with an asking price of $1,950,000. This property was built in 2013 and has 5 bedrooms and 4 full and 1 partial baths with 5087 sq. ft. Saint Tropez Drive is located in the Carillon subdivision within the Carroll ISD school district. Search Carillon real estate on www.254properties.com today.