



BEDS3
BATHS2 full
SQUARE FEET1,751
MLS#21418472
STATUSActive
PROPERTY TYPEResidential - Single Family
SUBDIVISIONWoodbridge Add
SCHOOLHurst-Euless-Bedford ISD
Property Description
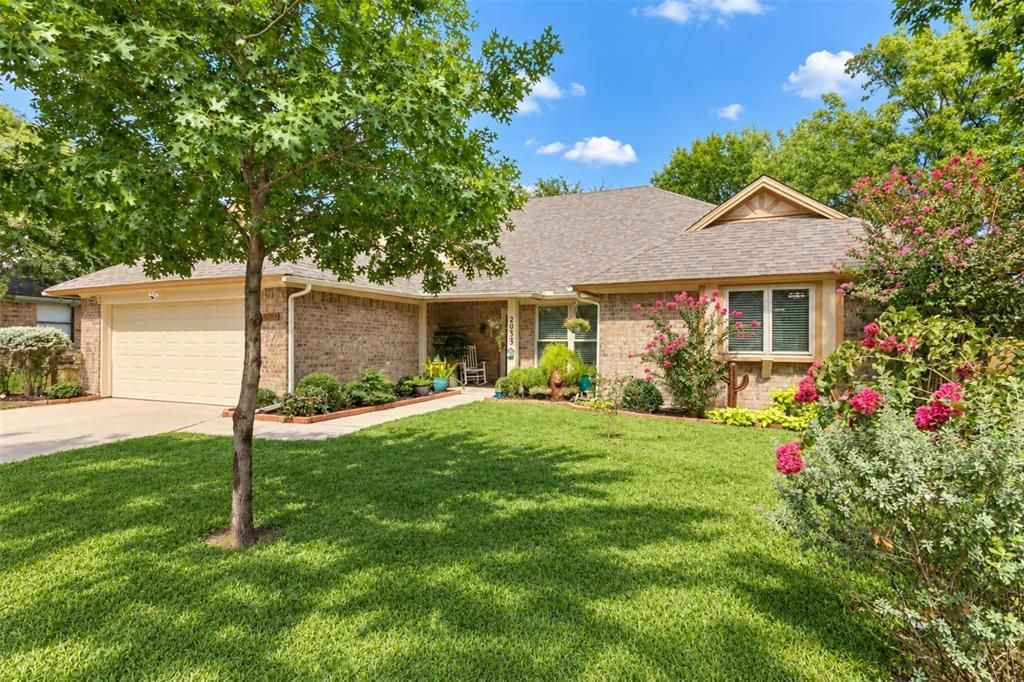
Welcome to Woodbridge, one of Bedford’s most established neighborhoods, where decades of mature trees shade quiet streets and crepe myrtles bloom along the front walks. Tucked beneath that canopy, this single-story 3-bedroom, 2-bath home offers 1,751 square feet of comfort, character, and thoughtful updates. A covered front porch, made for a rocking chair and a slow morning, leads to a new leaded-glass front door and an entry of travertine set with an inlaid medallion. Step down into the living room, where a vaulted ceiling rises between dark-stained beams, a full wall of raised-panel wood glows like a library, and a brick fireplace with a raised hearth gathers everyone in on cool evenings. The kitchen wraps around new quartz countertops, a white subway tile backsplash, a stainless double-oven range, and a breakfast bar that opens to a sunny dining nook. The primary suite offers a tray ceiling, laminate floors, a walk-in closet, and a bath with double vanities, a soaking tub, and a travertine walk-in shower framed in diamond-set tile. Then there is the backyard. Step through the sliding door onto a long covered patio and the whole yard opens beneath a sprawling shade tree, its branches reaching over an extended patio, garden beds, and a bench set in dappled light. String lights trace the roofline, a full privacy fence closes it all in, and two storage sheds keep every tool in its place. It is the kind of yard where morning coffee turns into an afternoon. The major work is already done: a new roof with a transferable warranty, new gutters, new windows and sliding glass door, an updated electrical panel, fresh exterior paint, and a new garage door and opener. Zoned to HEB ISD and minutes from Glade Parks, Highways 121 and 183, and DFW Airport, this home offers a rare blend of quiet streets, lasting updates, and easy access to the entire Metroplex. More than a home, this is a way of living that feels a little quieter, a little more grounded, and unmistakably home.
Property Features
Property Type: Residential - Single Family
Cooling: Ceiling Fan(s), Central Air, Electric
Fireplaces: 1
Garage: 2 car attached
Heating: Central, Electric, Fireplace(s)
Home Style: Traditional
Lot Size: 0.18 Acres
Roof Type: Composition
Year Built: 1984
Amenities
Cable TV Available
Decorative Lighting
Eat-in Kitchen
High Speed Internet Available
Natural Woodwork
Open Floorplan
Paneling
Vaulted Ceiling(s)
Wainscoting
Covered Patio/Porch
Rain Gutters
Storage
Feature Descriptions
Appliances: Dishwasher, Disposal, Electric Range, Electric Water Heater, Microwave, Double Oven
Exclusions: Potted plants in front and back yard. Fridge does not convey.
Exterior: Brick
Fencing: Wood
Fireplace: Brick, Family Room, Wood Burning
Flooring: Carpet, Laminate, Travertine Stone
Laundry: Electric Dryer Hookup, Full Size W/D Area, Dryer Hookup, Washer Hookup
Lot: Corner Lot, Landscaped, Lrg. Backyard Grass, Many Trees, Sprinkler System
Parcel#: 03591158
Parking: Driveway, Garage, Garage Door Opener, Garage Faces Front
Parking Notes: Driveway, Garage, Garage Door Opener, Garage Faces Fr
Patio/Porch: Covered, Front Porch, Patio
Utilities: City Sewer, City Water, Curbs, Sidewalk
Window: Window Coverings
Local Schools
Elementary School: Spring Garden
School District: Hurst-Euless-Bedford ISD
Listed By / Shown By
Listed By
Agency Name: EXP REALTY
Agency Contact: 469-325-0270
Agent Name: Holly Knapp

Shown By
Agent Name: Russell Cox
Agent Phone: Cell: (254) 717-6447
Agency Title: Kelly, Realtors

Estimate Your Payment
Estimated Payment
$ 878.51 per month $776.72 Principal & Interest $0.00 Property Tax (data not provided by mls) $101.79 Homeowner's InsuranceChange Payment Information




 The data relating to real estate for sale on this web site comes in part from the IDX of the Multiple Listing Service of NTREIS. The data on this site may not be reproduced or redistributed and is only for those individuals viewing this web site. Real estate listings held by brokerage firms other than the brokers/agents with their own information using this site are marked with the NTREIS thumbnail logo and detailed information about them includes the name of the listing broker(s).
Privacy Policy / DMCA Notice / ADA Accessibility


This site is hosted, designed and copyright
© 1994 - 2026 by
Delta Media Group, Inc. -- Patent Pending --
Agent License Information: 0507004
2033 Brightwood Drive | MLS# 21418472
This single family home located at 2033 Brightwood Drive, Bedford, TX 76021 is currently listed for sale with an asking price of $349,000. This property was built in 1984 and has 3 bedrooms and 2 full baths with 1751 sq. ft. Brightwood Drive is located in the Woodbridge Add subdivision within the Hurst-Euless-Bedford ISD school district. Search Woodbridge Add real estate on www.254properties.com today.