



BEDS4
BATHS3 full 1 partial
SQUARE FEET3,166
MLS#2013602
STATUSNew
PROPERTY TYPEResidential - Single Family
SUBDIVISIONNORTH BARCROFT ESTATES
SCHOOLBoerne
Property Description
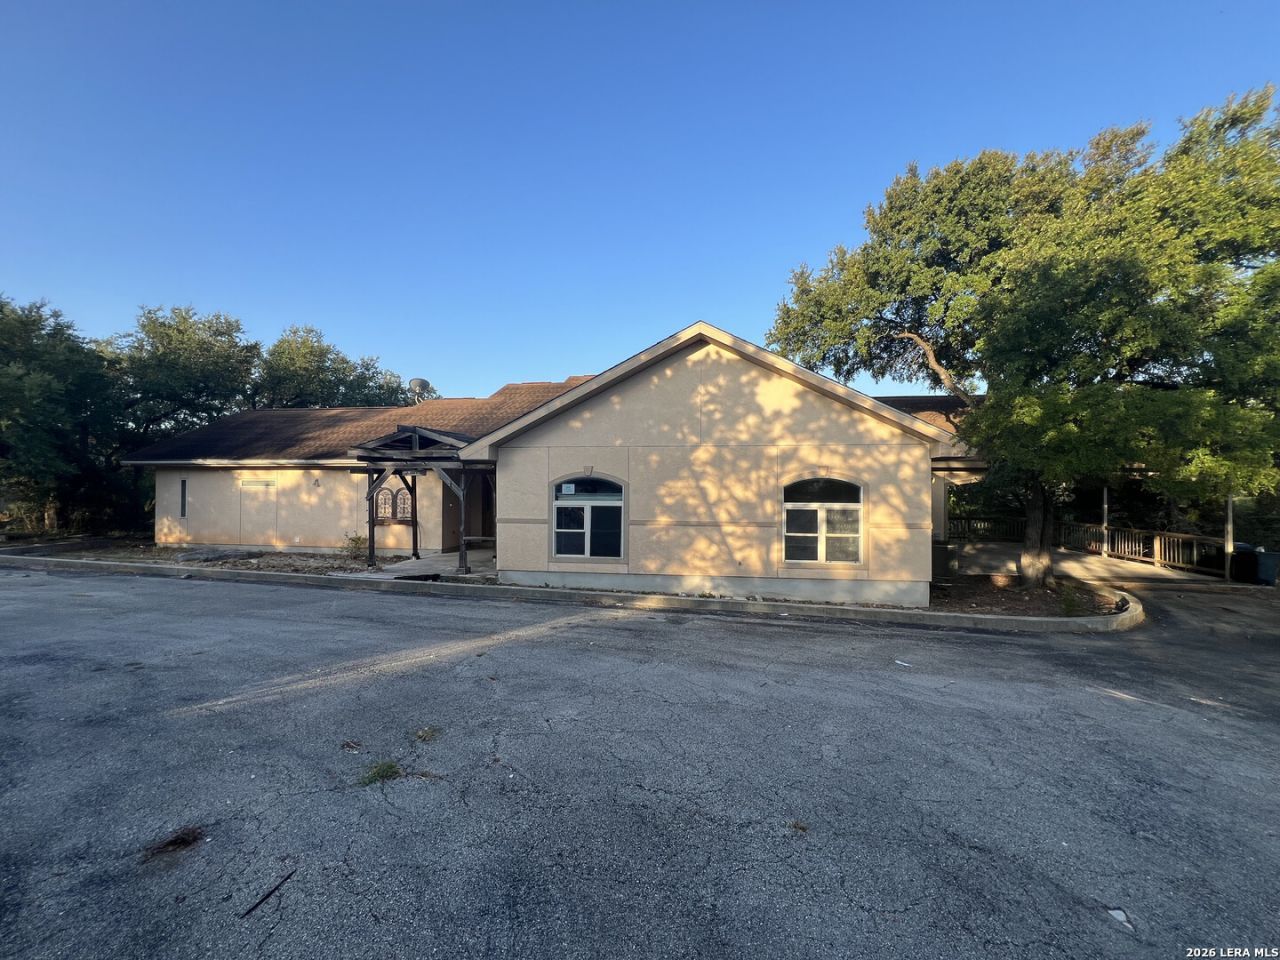
Enjoy peaceful country living just minutes from the charm and conveniences of Boerne! Situated on approximately 4.5 acres, this spacious 4-bedroom, 3.5-bath home offers the perfect combination of privacy, space, and Hill Country living. The property allows horses and provides plenty of room to enjoy the outdoors, add equestrian improvements, or simply take in the open surroundings. A large detached garage offers excellent space for vehicles, a workshop, equipment, or additional storage. The property is also served by a private well, adding to its country appeal. With generous acreage and a convenient location close to Boerne, this property offers a rare opportunity to enjoy a relaxed rural lifestyle without sacrificing easy access to shopping, dining, schools, and everyday amenities.
Property Features
Property Type: Residential - Single Family
Cooling: Two Central
Fuel Type: Electric
Heating: Central
Home Style: One Story
Lot Size: 4.54 Acres
Roof Type: Composition
Stories: 1.0
Taxes: $10,437
Year Built: 2002
Feature Descriptions
Builder Name: NA
Days on Site: 3
Exterior: Storage Building/Shed
Exterior: Stucco, Cement Fiber
Flooring: Stained Concrete
Foundation: Slab
Hoa Fee: 20/Annually
HOA Mandatory: Yes
HOA Name: NORTH BARCROFT ESTATES PROPERTY OWNERS ASSOCIATION
Inclusions: Ceiling Fans, Washer Connection, Dryer Connection
Interior: One Living Area, Liv/Din Combo, Breakfast Bar, Walk-In Pantry, Study/Library, Shop, Loft, Utility Room Inside, Open Floor Plan, Pull Down Storage, Cable TV Available, High Speed Internet
Lot: Corner, County VIew, Horses Allowed,2 - 5 Acres
Multiple HOA: No
Neighborhood Amenities: None
Parking: Detached, Oversized
Pool/Spa: None
Tax By Multiple Counties: No
Type: Single Family Detached
Water/Sewer: Private Well, Aerobic Septic
Windows: None Remain
Room Sizes
Bedroom 2: 1 X 1
Bedroom 3: 1 X 1
Bedroom 4: 1 X 1
Kitchen: 1 X 1
Family Room: 1 X 1
Local Schools
High School: Call District
Middle School: Call District
Elementary School: Call District
School District: Boerne
Listed By / Shown By
Listed By
Agency Name: Smart Group, REALTORS
Agency Phone: (210) 695-3663
Shown By
Agent Name: Russell Cox
Agent Phone: Cell: (254) 717-6447
Agency Title: Kelly, Realtors
Agency Email: info@kellyrealtors.com
Agency Text: (254) 717-6447

Estimate Your Payment
Estimated Payment
$ 1,838.88 per month $856.84 Principal & Interest $869.75 Property Tax $112.29 Homeowner's InsuranceChange Payment Information




Privacy Policy / DMCA Notice / ADA Accessibility


This site is hosted, designed and copyright
© 1994 - 2026 by
Delta Media Group, Inc. -- Patent Pending --
Agent License Information: 0507004
203 Winchester Dr | MLS# 2013602
This single family home located at 203 Winchester Dr, Bergheim, TX 78004 is currently listed for sale with an asking price of $385,000. This property was built in 2002 and has 4 bedrooms and 3 full and 1 partial baths with 3166 sq. ft. Winchester Dr is located in the NORTH BARCROFT ESTATES subdivision within the Boerne school district. Search NORTH BARCROFT ESTATES real estate on www.254properties.com today.