



BEDS3
BATHS1 full 1 partial
SQUARE FEET1,170
MLS#616807
STATUSActive Under Contract
PROPERTY TYPEResidential - Single Family
SUBDIVISIONCedar Ridge Estates
SCHOOLVictoria ISD
Property Description
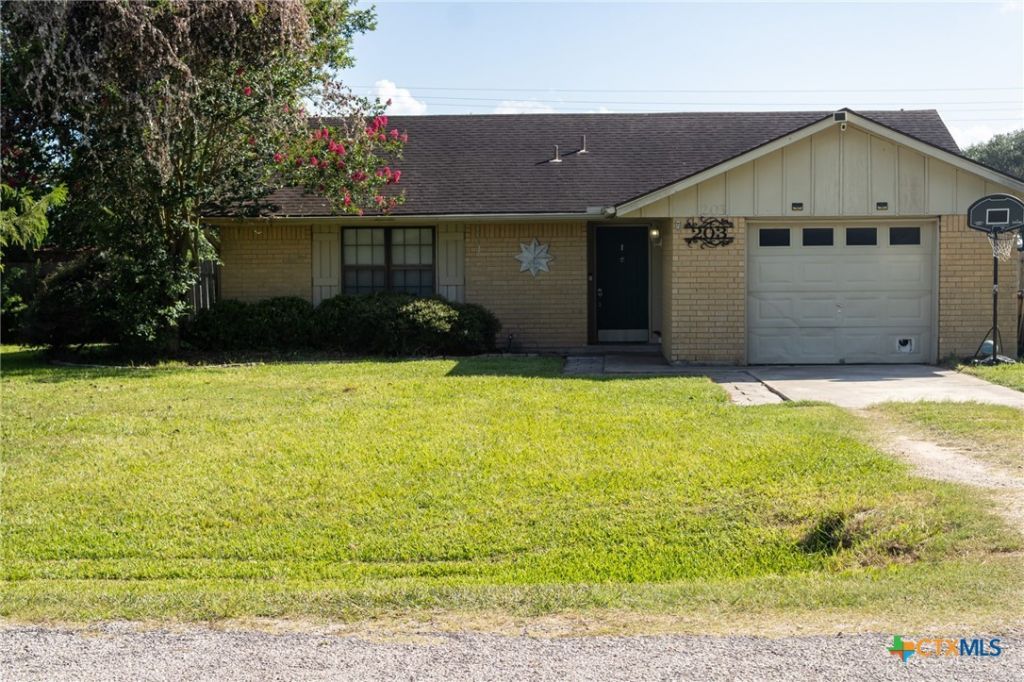
Charming 3-bedroom, 1.5-bath home situated on a spacious ½-acre lot just outside Victoria city limits. Enjoy the freedom of country living with no restrictions, offering plenty of room for RVs, boats, animals, or future improvements. Recent updates include 2018 roof and durable vinyl flooring throughout. The large enclosed laundry area in the garage provides extra storage while still allowing some garage storage currently being used as a gym/office. With ample outdoor space and endless possibilities, this property is perfect for homeowners seeking flexibility, privacy, and room to grow.
Property Features
Property Type: Residential - Single Family
Cooling: Central Air, Electric,1 Unit
Heating: Central, Electric
Home Style: Traditional
Lot Size: 0.50 Acres
Roof Type: Composition, Shingle
Stories: 1.0
Year Built: 1977
Amenities
Ceiling Fan(s)
Laminate Counters
Tub Shower
Vanity
Eat-in Kitchen
Dog Run
Rain Gutters
Feature Descriptions
Appliances: Dishwasher, Electric Range, Water Heater, Some Electric Appliances
Body of Water: None
Community Features: None
Days on Site: 16
Exterior: Masonry
Fencing: Back Yard, Privacy
Fireplace: None
Flooring: Luxury Vinyl Plank, Tile
Laundry: Laundry Room
Parcel#: 43051
Parking: Converted Garage
Parking Notes: Converted Garage
Sewer: Not Connected (at lot), Public Sewer
Utilities: Electricity Available
Water: Private, Well
Local Schools
School District: Victoria ISD
Listed By / Shown By
Listed By
Agency Name: Shaw Realty
Agency Phone: 361-579-7429
Shown By
Agent Name: Russell Cox
Agent Phone: Cell: (254) 717-6447
Agency Title: Kelly, Realtors
Agency Email: info@kellyrealtors.com
Agency Text: (254) 717-6447

Estimate Your Payment
Estimated Payment
$ 465.69 per month $411.73 Principal & Interest $0.00 Property Tax (data not provided by mls) $53.96 Homeowner's InsuranceChange Payment Information




Privacy Policy / DMCA Notice / ADA Accessibility


This site is hosted, designed and copyright
© 1994 - 2026 by
Delta Media Group, Inc. -- Patent Pending --
Agent License Information: 0507004
203 Elaine Street | MLS# 616807
This single family home located at 203 Elaine Street, Victoria, TX 77904 is currently listed for sale with an asking price of $185,000. This property was built in 1977 and has 3 bedrooms and 1 full and 1 partial baths with 1170 sq. ft. Elaine Street is located in the Cedar Ridge Estates subdivision within the Victoria ISD school district. Search Cedar Ridge Estates real estate on www.254properties.com today.