



BEDS5
BATHS4 full 1 partial
SQUARE FEET4,055
MLS#2010839
STATUSActive
PROPERTY TYPEResidential - Single Family
SUBDIVISIONSONOMA RANCH
SCHOOLNorthside
Property Description
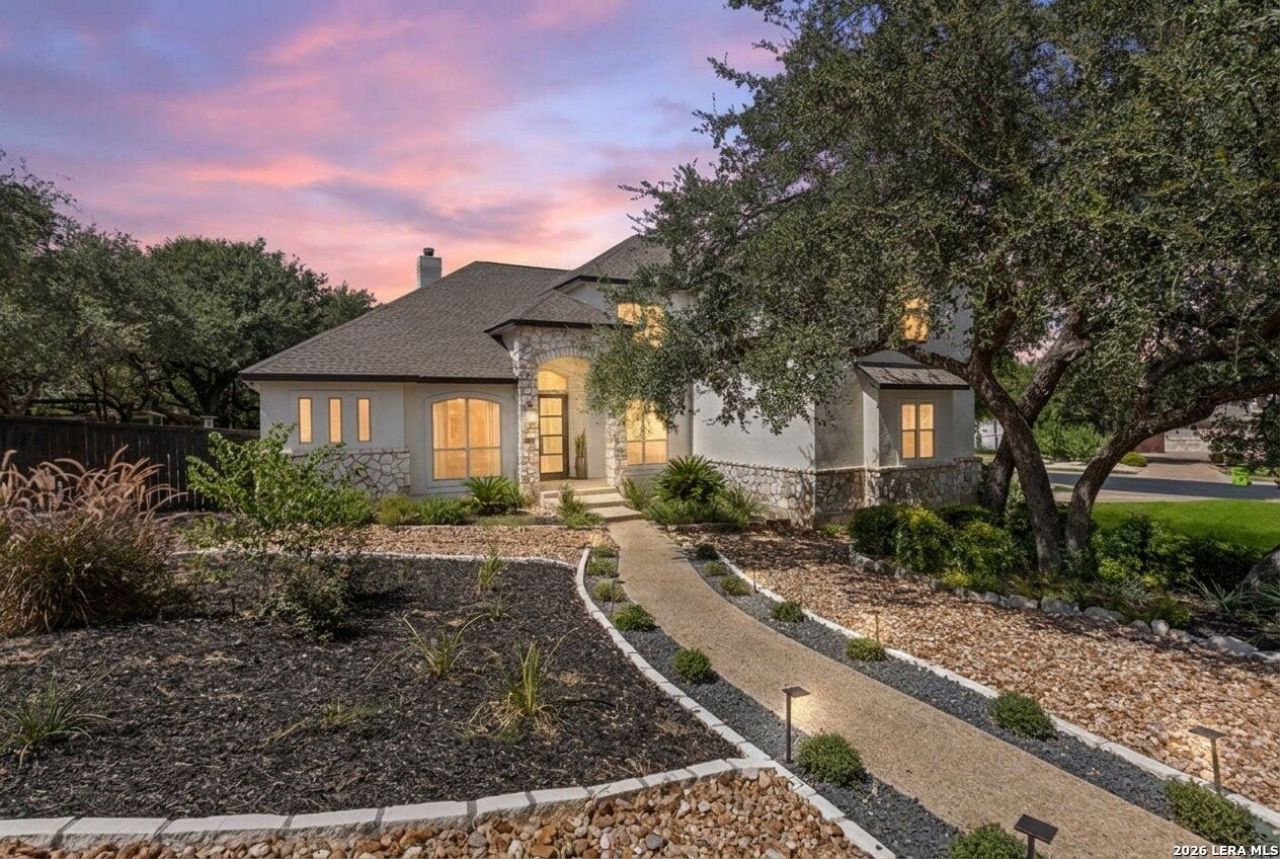
Set on a 0.60 acre corner lot shaded by mature oaks, this 4,055 sq ft home sits behind the gates of The Summit at Sonoma Ranch in Helotes. It offers five bedrooms and four and a half baths, a fully remodeled kitchen, and a backyard built for entertaining, all priced below comparable homes in the area. The kitchen was completely redone with new custom cabinetry, a new island, quartz countertops, and a six burner Wolf range, with plenty of prep and gathering space that opens to the main living areas. The dining room was also redesigned, with custom wallpaper, new lighting, and glass sliding barn doors that make it a true showpiece for holidays and dinner parties. Updated lighting continues throughout the home. The primary suite is on the main level and feels like a private retreat. The bath features a separate soaking tub and walk in shower, dual vanities with a seated makeup area, and two separate closets, one outfitted with custom cabinetry for handbag and accessory storage. Also downstairs are a bright, well lit study for working from home and a flexible room currently set up as a private gym. A beautifully appointed laundry room and a dedicated mudroom keep everyday life organized. Upstairs, a spacious game room and a separate media room give everyone space for movie nights, game days, or a quiet place to unwind. Outside, the oversized lot delivers. A covered patio and full outdoor kitchen overlook a wide stretch of green space under mature oak trees, ready for weekend cookouts, morning coffee, and evenings outdoors. The roof is only seven years old. Life in Sonoma Ranch is hard to beat. The community amenity center is within walking distance, with a pool, tennis courts, sand volleyball, basketball, and walking trails, and neighborhood Northside ISD schools are within walking distance too. Kyle Seale Parkway puts you minutes from Loop 1604 and Bandera Road, with easy access to La Cantera, The Rim, USAA, the Medical Center, and UTSA. Gated privacy, over half an acre, a quartz and Wolf chefs kitchen, and a primary suite down, all at a price that stands out against the comps. Schedule your private showing today.
Property Features
Property Type: Residential - Single Family
Cooling: Two Central
Fireplaces: 1
Fuel Type: Natural Gas
Heating: Central
Home Style: Two Story, Traditional
Lot Size: 0.60 Acres
Roof Type: Composition
Stories: 2.0
Taxes: $17,706
Year Built: 2003
Feature Descriptions
Builder Name: Unknown
Currenty Leased: No
Days on Site: 62
Exterior: 4 Sides Masonry, Stone/Rock
Fireplace: One, Living Room
Flooring: Wood
Foundation: Slab
Hoa Fee: 340/Semi-Annually
HOA Mandatory: Yes
HOA Name: SONOMA RANCH HOA
Improvements: Street Paved, Curbs, Sidewalks, Streetlights, Asphalt, Private Road
Inclusions: Ceiling Fans, Washer Connection, Dryer Connection, Self-Cleaning Oven, Stove/Range, Gas Cooking, Disposal, Dishwasher, Water Softener (owned), Smoke Alarm, Solid Counter Tops, Custom Cabinets,2+ Water Heater Units
Interior: One Living Area, Liv/Din Combo, Separate Dining Room, Eat-In Kitchen, Island Kitchen, Walk-In Pantry, Study/Library, Game Room, Media Room, Utility Room Inside, High Ceilings, Pull Down Storage, Cable TV Available, High Speed Internet, Laundry Main Level, Laundry Room, Walk in Closets, Attic - Partially Finished
Lot: Corner,1/2-1 Acre
Multiple HOA: No
Neighborhood Amenities: Other - See Remarks
Parking: Two Car Garage, Attached, Oversized
Pool/Spa: None
Tax By Multiple Counties: No
Type: Single Family Detached
Water/Sewer: Sewer System
Windows: Some Remain
Room Sizes
Bedroom 2: 12 X 12
Bedroom 3: 20 X 12
Bedroom 4: 14 X 11
Bedroom 5: 11 X 16
Kitchen: 14 X 17
Breakfast Room: 12 X 9
Dining Room: 14 X 11
Living Room: 19 X 21
Family Room: 25 X 20
Utility Room: 8 X 8
Study/Office: 11 X 12
E X try: 10 X 9
Local Schools
High School: Call District
Middle School: Call District
Elementary School: Call District
School District: Northside
Listed By / Shown By
Listed By
Agency Name: Keller Williams Heritage
Agency Phone: (210) 493-3030
Shown By
Agent Name: Russell Cox
Agent Phone: Cell: (254) 717-6447
Agency Title: Kelly, Realtors
Agency Email: info@kellyrealtors.com
Agency Text: (254) 717-6447

Estimate Your Payment
Estimated Payment
$ 3,778.77 per month $2,036.39 Principal & Interest $1,475.50 Property Tax $266.88 Homeowner's InsuranceChange Payment Information




Privacy Policy / DMCA Notice / ADA Accessibility


This site is hosted, designed and copyright
© 1994 - 2026 by
Delta Media Group, Inc. -- Patent Pending --
Agent License Information: 0507004
203 Cavayo Trl | MLS# 2010839
This single family home located at 203 Cavayo Trl, Helotes, TX 78023 is currently listed for sale with an asking price of $915,000. This property was built in 2003 and has 5 bedrooms and 4 full and 1 partial baths with 4055 sq. ft. Cavayo Trl is located in the SONOMA RANCH subdivision within the Northside school district. Search SONOMA RANCH real estate on www.254properties.com today.