



BEDS5
BATHS5 full
SQUARE FEET4,503
MLS#21358247
STATUSActive
PROPERTY TYPERental - Single Family
SUBDIVISIONROSS AVE ANNEX
SCHOOLDallas ISD
Property Description
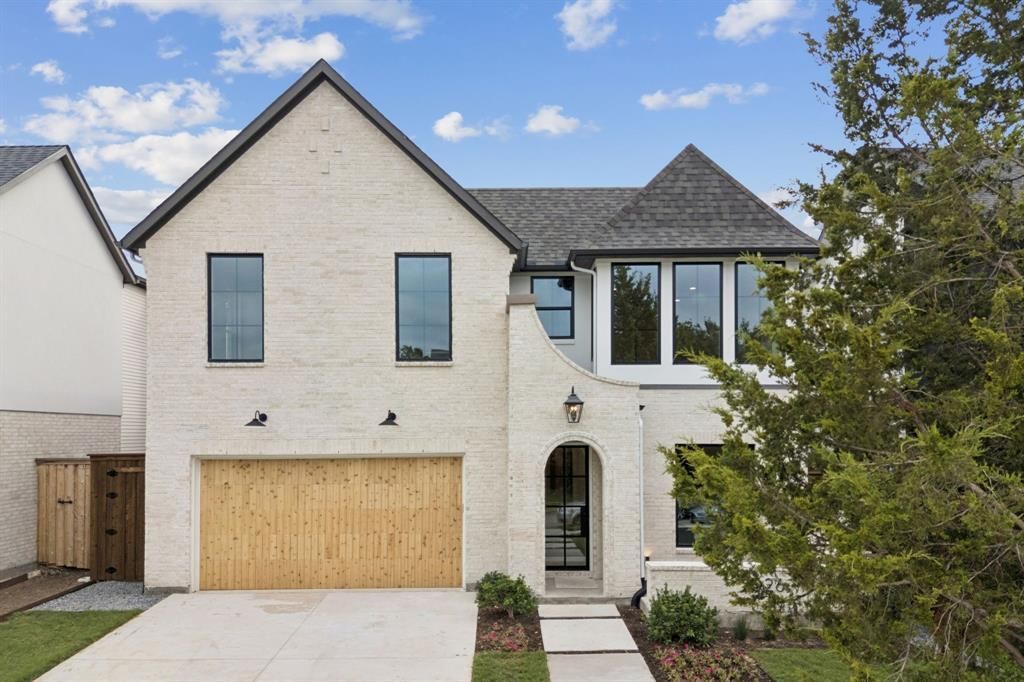
NEW CONSTRUCTION: Exceptional location meets flexible living in this spacious Dallas home, ideally situated near the best of Greenville Avenue and Henderson Avenue. The versatile floor plan offers five or six bedrooms with additional flex room space that can easily serve as a home office, playroom, exercise room or media space. The first floor features a luxury kitchen, private primary suite plus an additional downstairs bedroom, ideal for guests, a nursery or second office. Upstairs offers generous secondary bedrooms and even more flexibility for the way you live. Outside, a covered patio extends the living space and overlooks a fenced private backyard with plenty of room for entertaining, pets or play. A rare combination of pristine space, living versatility and a highly walkable location in the heart of Dallas. Enjoy easy access to some of the neighborhood’s favorite restaurants, coffee shops, shopping and nightlife, all just minutes from your front door
Property Features
Property Type: Rental - Single Family
Fireplaces: 1
Garage: 2 car attached
Home Style: Contemporary/Modern, Traditional
Lot Size: 0.17 Acres
Roof Type: Shingle
Year Built: 2025
Amenities
Built-in Features
Eat-in Kitchen
High Speed Internet Available
In-Law Suite Floorplan
Kitchen Island
Open Floorplan
Pantry
Walk-In Closet(s)
Wet Bar
Covered Patio/Porch
Feature Descriptions
Appliances: Built-in Refrigerator, Dishwasher, Disposal, Gas Range, Microwave, Tankless Water Heater, Vented Exhaust Fan
Days on Site: 20
Exterior: Brick, Stucco
Fencing: Wood
Fireplace: Gas
Flooring: Wood
Laundry: Full Size W/D Area
Lot Dimensions: 50 x 150
Parcel#: 00000191485000000
Parking: Driveway, Garage, Garage Faces Front
Parking Notes: Driveway, Garage, Garage Faces Front
Pets Allowed: Yes Pets Allowed
Utilities: City Sewer, City Water
Local Schools
Elementary School: Geneva Heights
School District: Dallas ISD
Listed By / Shown By
Listed By
Agency Name: Compass RE Texas, LLC.
Agency Contact: 214-649-3323
Agent Name: Tom Hughes

Shown By
Agent Name: Russell Cox
Agent Phone: Cell: (254) 717-6447
Agency Title: Kelly, Realtors





 The data relating to real estate for sale on this web site comes in part from the IDX of the Multiple Listing Service of NTREIS. The data on this site may not be reproduced or redistributed and is only for those individuals viewing this web site. Real estate listings held by brokerage firms other than the brokers/agents with their own information using this site are marked with the NTREIS thumbnail logo and detailed information about them includes the name of the listing broker(s).
Privacy Policy / DMCA Notice / ADA Accessibility


This site is hosted, designed and copyright
© 1994 - 2026 by
Delta Media Group, Inc. -- Patent Pending --
Agent License Information: 0507004
2026 Euclid Avenue | MLS# 21358247
This property located at 2026 Euclid Avenue , Dallas, TX 75206 is currently listed for rent with an asking price of $12,000 / Monthly. Euclid Avenue is located within the Dallas ISD school district. Search Dallas real estate on www.254properties.com today.