



BEDS3
BATHS3 full
SQUARE FEET1,757
MLS#21321993
STATUSActive
PROPERTY TYPEResidential - Single Family
SUBDIVISIONHickory Hollow Add
SCHOOLQuinlan ISD
Property Description
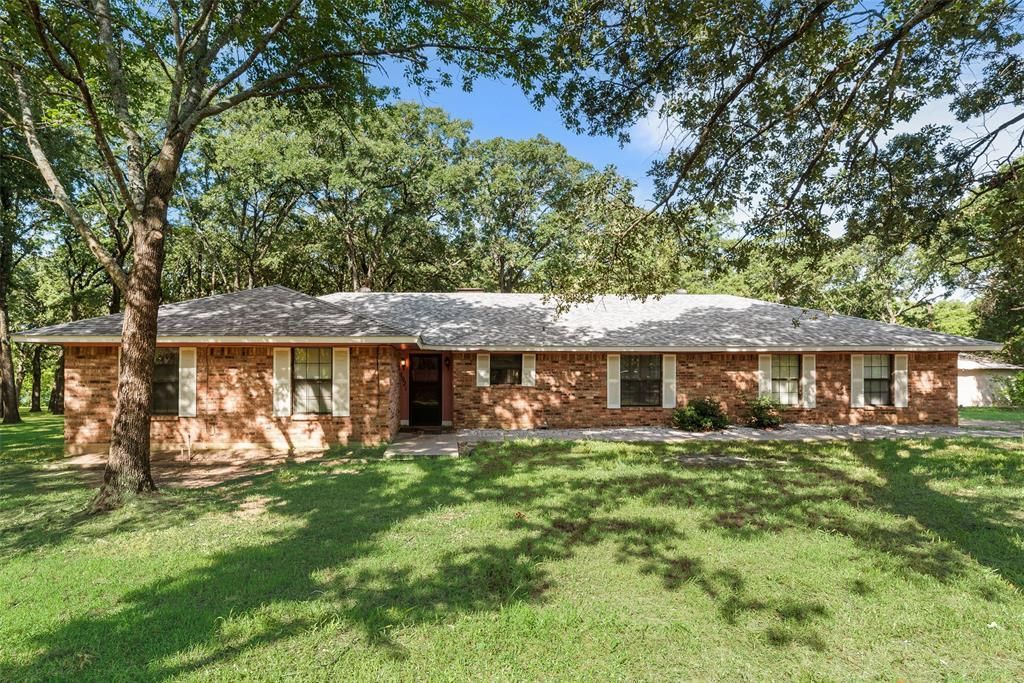
Enjoy waterfront living on beautiful Lake Tawakoni in this 3 bedroom 3 bath home. Recent improvements include updated carpet, roof, paint, appliances, making it move in ready. The attached garage offers a heated and cooled workshop for hobbies and projects. Property features RV garage and a detached metal storage garage. Whether you're looking for a full time residence or a weekend retreat, this wooded waterfront property is ready for your lake fun. Don't miss your opportunity to own this beautiful lake property. All information is approximate, buyer and buyers agent to verify all information.
Property Features
Property Type: Residential - Single Family
Fireplaces: 1
Garage: 5 car attached
Lot Size: 0.40 Acres
Roof Type: Composition
Year Built: 1986
Amenities
Built-in Features
Feature Descriptions
Appliances: Dishwasher, Electric Cooktop, Double Oven
Days on Site: 12
Exterior: Brick
Fireplace: Blower Fan, Brick
Flooring: Carpet, Laminate
Parcel#: 46088
Parking: Additional Parking
Parking Notes: Additional Parking
Utilities: Co-op Electric, Co-op Water, Septic
Water Features: Lake Front
Room Sizes
Living Room: 23.00 x 15.00 Level - 1
Dining Room: 11.00 x 10.00 Level - 1
Utility Room: 8.00 x 6.00 Level - 1
Kitchen: 11.00 x 11.00 Level - 1
Bedroom-Primary: 16.00 x 13.00 Level - 1
Bedroom: 10.00 x 12.00 Level - 1
Bedroom: 10.00 x 12.00 Level - 1
Workshop: 18.00 x 6.00 Level - 1
Local Schools
Elementary School: Cannon
School District: Quinlan ISD
Listed By / Shown By
Listed By
Agency Name: Exit Realty Pinnacle Group
Agency Contact: 903-356-4700
Agent Name: Kathy Hobbs

Shown By
Agent Name: Russell Cox
Agent Phone: Cell: (254) 717-6447
Agency Title: Kelly, Realtors

Estimate Your Payment
Estimated Payment
$ 1,069.82 per month $945.87 Principal & Interest $0.00 Property Tax (data not provided by mls) $123.96 Homeowner's InsuranceChange Payment Information




 The data relating to real estate for sale on this web site comes in part from the IDX of the Multiple Listing Service of NTREIS. The data on this site may not be reproduced or redistributed and is only for those individuals viewing this web site. Real estate listings held by brokerage firms other than the brokers/agents with their own information using this site are marked with the NTREIS thumbnail logo and detailed information about them includes the name of the listing broker(s).
Privacy Policy / DMCA Notice / ADA Accessibility


This site is hosted, designed and copyright
© 1994 - 2026 by
Delta Media Group, Inc. -- Patent Pending --
Agent License Information: 0507004
2021 Lake Highland E | MLS# 21321993
This single family home located at 2021 Lake Highland E, Quinlan, TX 75474 is currently listed for sale with an asking price of $425,000. This property was built in 1986 and has 3 bedrooms and 3 full baths with 1757 sq. ft. Lake Highland E is located in the Hickory Hollow Add subdivision within the Quinlan ISD school district. Search Hickory Hollow Add real estate on www.254properties.com today.