



BEDS4
BATHS3 full 1 partial
SQUARE FEET4,108
MLS#21333498
STATUSActive
PROPERTY TYPEResidential - Single Family
SUBDIVISIONHarvest Ph 10
SCHOOLArgyle ISD
Property Description
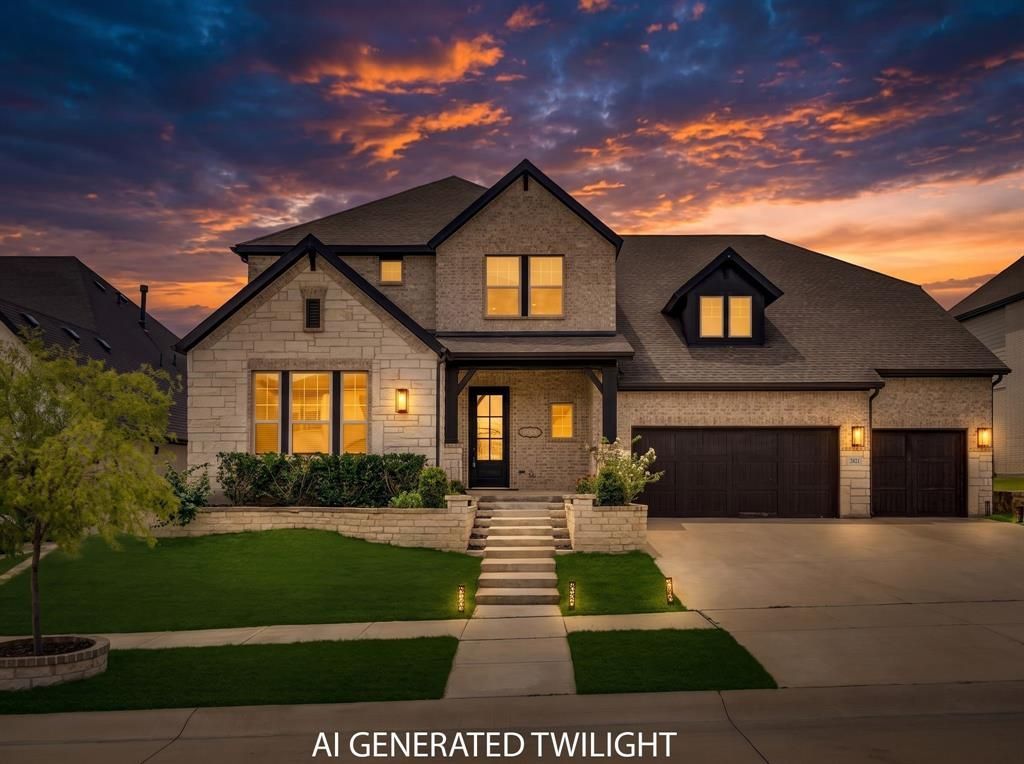
Welcome to 2021 Caraway Ct, a stunning DUE EAST facing home with fantastic curb appeal on a quiet interior cul-de-sac extended lot in the award winning 1,200-acre master planned community of Harvest, earning the high recognition COMMUNITY OF THE YEAR multiple times by the Dallas Builders Association. This thoughtfully designed floor plan is built for modern living. Work from home in the dedicated office space before stepping into the heart of the home: an open light and bright kitchen that's a true entertainer's dream with upgraded and additional millwork and counter space, which flows seamlessly into the spacious dining area and great room. Daily convenience is effortless with an oversized combined MUD and laundry space, a 3-car tandem garage for maximum space efficiency, and amply storage spaces tucked discretely throughout. Escape to the private primary suite featuring a massive walk-in closet and spa like facilities. Upstairs, enjoy dual entertainment zones with two distinct game room areas - the larger of which easily doubles as a media room. Zoned to the acclaimed Argyle ISD, the Harvest lifestyle is a LIFESTYLE unmatched. Enjoy resort-style perks just steps away: Multiple pools, the Fit barn, kayak pond, catch-and-release lake, working community farm, parks trails and the Farmhouse coffee shop, a true AGRIHOOD community with all the conveniences nearby. Experience the perfect blend of luxury, space and a vibrant neighborhood that cares. Welcome home!
Property Features
Property Type: Residential - Single Family
Cooling: Ceiling Fan(s), Central Air, Electric
Fireplaces: 1
Garage: 3 car attached
Heating: Central, Natural Gas
Home Style: Contemporary/Modern
Lot Size: 0.21 Acres
Roof Type: Composition
Year Built: 2023
Amenities
Built-in Features
Decorative Lighting
Double Vanity
Eat-in Kitchen
High Speed Internet Available
Kitchen Island
Open Floorplan
Pantry
Walk-In Closet(s)
Covered Patio/Porch
Rain Gutters
Lighting
Feature Descriptions
Appliances: Dishwasher, Disposal, Electric Oven, Gas Cooktop, Gas Water Heater, Microwave, Tankless Water Heater, Vented Exhaust Fan, Water Softener
Community Features: Club House, Community Pool, Fishing, Fitness Center, Greenbelt, Jogging Path/Bike Path, Lake, Park, Pool, Restaurant, Sidewalks
Days on Site: 1
Exclusions: Tesla charger.
Exterior: Brick, Siding, Wood
Fencing: Wood
Fireplace: Gas Starter
Flooring: Carpet, Ceramic Tile, Luxury Vinyl Plank
HOA Fee: 1035/ Semi-Annual
Laundry: Utility Room, Dryer Hookup, Washer Hookup
Lot: Interior Lot, Landscaped
Lot Dimensions: 70x130
Other Equipment: Negotiable
Parcel#: R1011053
Parking: Electric Vehicle Charging Station(s), Garage Door Opener, Garage Faces Front
Parking Notes: Electric Vehicle Charging Station(s), Garage Door O
Patio/Porch: Covered
Swimming Pool: Yes
Utilities: City Sewer, City Water, Sidewalk
Window: Window Coverings
Room Sizes
Office: 12.00 x 15.00 Level - 1
Bedroom: 11.00 x 12.00 Level - 1
Dining Room: 13.00 x 11.00 Level - 1
Kitchen: 23.00 x 10.00 Level - 1
Living Room: 17.00 x 16.00 Level - 1
Laundry: 15.00 x 7.00 Level - 1
Bedroom-Primary: 19.00 x 17.00 Level - 1
Bath-Primary: 14.00 x 7.00 Level - 1
Bath-Full: 11.00 x 4.00 Level - 1
Bath-Half: 5.00 x 5.00 Level - 1
Game Room: 16.00 x 12.00 Level - 2
Media Room: 25.00 x 14.00 Level - 2
Bath-Full: 11.00 x 5.00 Level - 2
Bedroom: 12.00 x 11.00 Level - 2
Bedroom: 12.00 x 12.00 Level - 2
Local Schools
Elementary School: Jane Ruestmann
School District: Argyle ISD
Listed By / Shown By
Listed By
Agency Name: Coldwell Banker Apex, REALTORS
Agency Contact: 469-789-9969
Agent Name: Yang Song

Shown By
Agent Name: Russell Cox
Agent Phone: Cell: (254) 717-6447
Agency Title: Kelly, Realtors

Estimate Your Payment
Estimated Payment
$ 2,001.20 per month $1,769.33 Principal & Interest $0.00 Property Tax (data not provided by mls) $231.88 Homeowner's InsuranceChange Payment Information




 The data relating to real estate for sale on this web site comes in part from the IDX of the Multiple Listing Service of NTREIS. The data on this site may not be reproduced or redistributed and is only for those individuals viewing this web site. Real estate listings held by brokerage firms other than the brokers/agents with their own information using this site are marked with the NTREIS thumbnail logo and detailed information about them includes the name of the listing broker(s).
Privacy Policy / DMCA Notice / ADA Accessibility


This site is hosted, designed and copyright
© 1994 - 2026 by
Delta Media Group, Inc. -- Patent Pending --
Agent License Information: 0507004
2021 Caraway Court | MLS# 21333498
This single family home located at 2021 Caraway Court, Argyle, TX 76226 is currently listed for sale with an asking price of $795,000. This property was built in 2023 and has 4 bedrooms and 3 full and 1 partial baths with 4108 sq. ft. Caraway Court is located in the Harvest Ph 10 subdivision within the Argyle ISD school district. Search Harvest Ph 10 real estate on www.254properties.com today.