



BEDS3
BATHS2 full 1 partial
SQUARE FEET1,867
MLS#21077952
STATUSActive
PROPERTY TYPEResidential - Townhouse
SUBDIVISIONTen Mile Creek
SCHOOLCelina ISD
Property Description
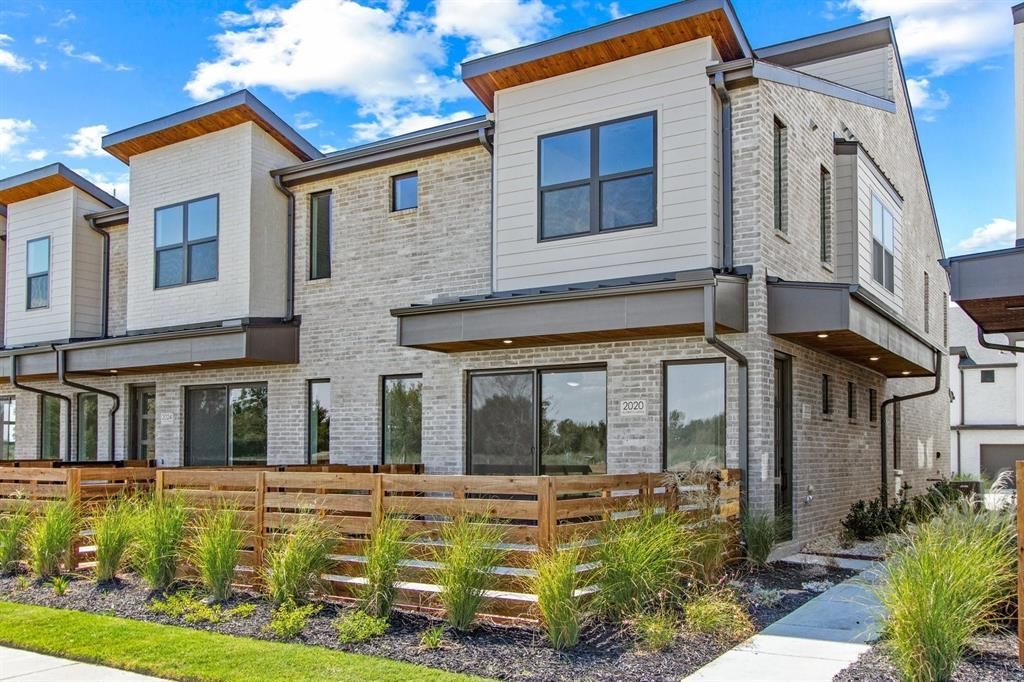
MLS# 21077952 - Built by Grenadier Investments - Ready Now! ~ 35 Years. 35 Homes. 35 Days. Celebrate our 35th Anniversary with incredible savings and special incentives on this home! See Sales Counselor for details. Price Includes Builder promotion. Discover refined contemporary living in The Catalpa, a beautifully designed 1,867 sq. ft. townhome in Ten Mile Creek, featuring 3 spacious bedrooms, 2.5 baths, outdoor living, and a 2-car garage. The open-concept design pairs everyday functionality with a warm, sophisticated aesthetic, featuring rich wood-look flooring, soft neutral cabinetry, light countertops, coordinating designer tile, and plush upstairs carpet. Striking matte black details create contrast throughout, including cabinet hardware, plumbing fixtures, bath accessories, shower hardware, and contemporary door hardware. The kitchen is designed to impress with a wrapped center island, stainless steel appliances, gas range, vent hood, microwave, and statement pendant lighting. Beautifully coordinated bath tile and a designer fireplace surround add another layer of style, while the primary suite offers a relaxing retreat with thoughtfully selected finishes. Located within acclaimed Celina ISD, The Catalpa blends contemporary design, inviting warmth, and low-maintenance living in one of Celina’s desirable communities.
Property Features
Property Type: Residential - Townhouse
Cooling: Central Air
Fireplaces: 1
Garage: 2 car attached
Heating: Central
Home Style: Contemporary/Modern
Lot Size: 0.06 Acres
Roof Type: Shingle
Year Built: 2025
Amenities
Decorative Lighting
Double Vanity
Eat-in Kitchen
Kitchen Island
Pantry
Walk-In Closet(s)
Wired for Data
Lighting
Outdoor Living Center
Feature Descriptions
Appliances: Dishwasher, Disposal, Microwave
Community Features: Community Sprinkler, Greenbelt, Jogging Path/Bike Path, Park, Playground, Sidewalks
Days on Site: 334
Exterior: Brick, Rock/Stone
Fencing: Wood
Fireplace: Electric
Flooring: Carpet, Luxury Vinyl Plank
HOA Fee: 275/ Monthly
Lot: Few Trees, Landscaped, Sprinkler System
Parcel#: R-13442-00B-0060-1
Parking: Garage Door Opener
Parking Notes: Garage Door Opener
Patio/Porch: Covered
Utilities: City Sewer, City Water, Community Mailbox, Individual Gas Meter, Individual Water Meter, Sidewalk
Room Sizes
Bedroom-Primary: 14.00 x 13.00 Level - 2
Kitchen: 7.00 x 17.00 Level - 1
Dining Room: 14.00 x 8.00 Level - 1
Living Room: 17.00 x 12.00 Level - 1
Bedroom: 11.00 x 12.00 Level - 2
Bedroom: 12.00 x 11.00 Level - 2
Local Schools
Elementary School: O'Dell
School District: Celina ISD
Listed By / Shown By
Listed By
Agency Name: HomesUSA.com
Agency Contact: 888-872-6006
Agent Name: Ben Caballero

Shown By
Agent Name: Russell Cox
Agent Phone: Cell: (254) 717-6447
Agency Title: Kelly, Realtors

Estimate Your Payment
Estimated Payment
$ 893.37 per month $789.85 Principal & Interest $0.00 Property Tax (data not provided by mls) $103.51 Homeowner's InsuranceChange Payment Information




 The data relating to real estate for sale on this web site comes in part from the IDX of the Multiple Listing Service of NTREIS. The data on this site may not be reproduced or redistributed and is only for those individuals viewing this web site. Real estate listings held by brokerage firms other than the brokers/agents with their own information using this site are marked with the NTREIS thumbnail logo and detailed information about them includes the name of the listing broker(s).
Privacy Policy / DMCA Notice / ADA Accessibility


This site is hosted, designed and copyright
© 1994 - 2026 by
Delta Media Group, Inc. -- Patent Pending --
Agent License Information: 0507004
2020 NE Aldrich Mews | MLS# 21077952
This townhouse located at 2020 NE Aldrich Mews, Celina, TX 75009 is currently listed for sale with an asking price of $354,900. This property was built in 2025 and has 3 bedrooms and 2 full and 1 partial baths with 1867 sq. ft. NE Aldrich Mews is located in the Ten Mile Creek subdivision within the Celina ISD school district. Search Ten Mile Creek real estate on www.254properties.com today.