



BEDS2
BATHS1 full
SQUARE FEET1,108
MLS#616749
STATUSPending
PROPERTY TYPEResidential - Single Family
SUBDIVISIONMeadow Acres
SCHOOLKilleen ISD
Property Description
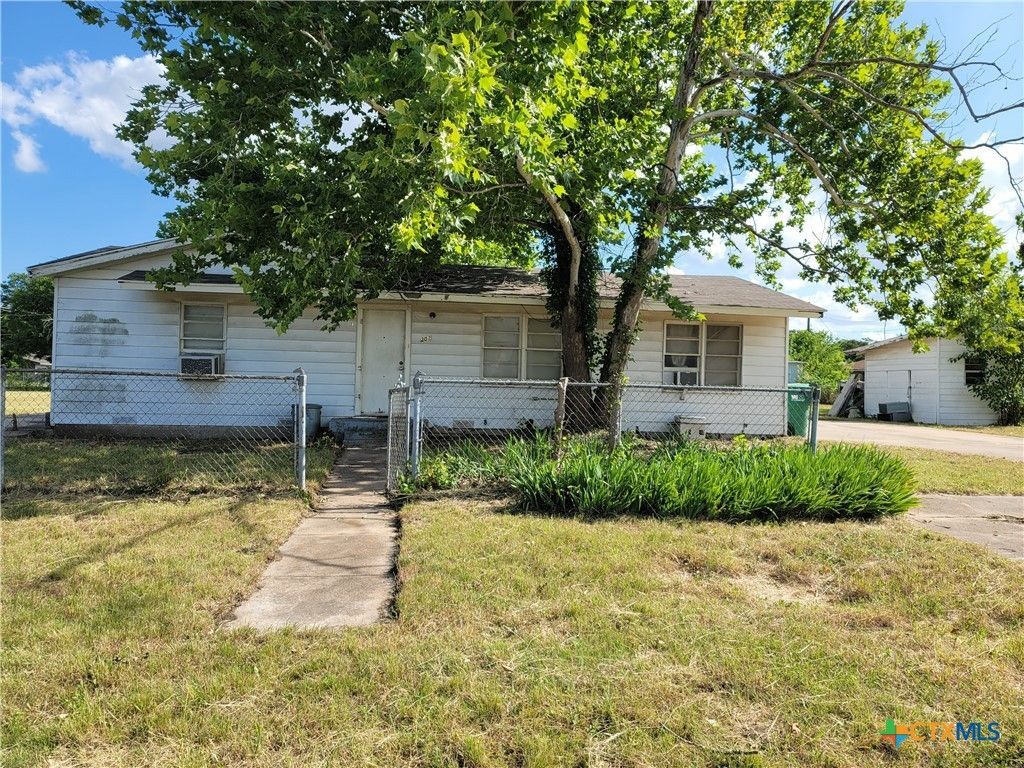
Opportunity awaits at 202 W Bobwhite Ln in Harker Heights! This 2-bedroom, 1-bath home offers approximately 1,108 sqft of living space and is ready for its next owner to add personal touches and make it shine. Featuring a functional layout and comfortable living areas, this property presents an excellent opportunity for first-time buyers, investors, or anyone looking to build equity through light cosmetic improvements. The home would benefit from new doors, interior cleaning, and fresh paint, providing a great canvas for customization. Conveniently located near shopping, dining, schools, parks, and major roadways, this property combines affordability, potential, and a desirable location. Don't miss the chance to make this home your own!
Property Features
Property Type: Residential - Single Family
Cooling: Central Air
Garage: 1
Heating: Central
Home Style: Ranch
Lot Size: 0.51 Acres
Roof Type: Composition, Shingle
Stories: 1.0
Year Built: 1976
Amenities
Ceiling Fan(s)
Eat-in Kitchen
Pantry
Feature Descriptions
Body of Water: None
Community Features: None
Days on Site: 83
Exterior: Brick Veneer
Fencing: None
Fireplace: None
Flooring: Carpet, Tile
Laundry: None
Parcel#: 14080
Parking: Garage, Garage Faces Rear
Parking Notes: Garage, Garage Faces Rear
Sewer: Public Sewer
Water: Public
Room Sizes
Living Room: 20 X 20 Level - Main
Kitchen: 14 X 16 Level - Main
Bedroom 2: 10 X 10 Level - Main
Primary Bedroom: 11 X 11 Level - Main
Local Schools
School District: Killeen ISD
Listed By / Shown By
Listed By
Agency Name: Joseph Walter Realty, Llc
Agency Phone: (888) 227-1009
Shown By
Agent Name: Russell Cox
Agent Phone: Cell: (254) 717-6447
Agency Title: Kelly, Realtors
Agency Email: info@kellyrealtors.com
Agency Text: (254) 717-6447

Estimate Your Payment
Estimated Payment
$ 188.79 per month $166.92 Principal & Interest $0.00 Property Tax (data not provided by mls) $21.88 Homeowner's InsuranceChange Payment Information




Privacy Policy / DMCA Notice / ADA Accessibility


This site is hosted, designed and copyright
© 1994 - 2026 by
Delta Media Group, Inc. -- Patent Pending --
Agent License Information: 0507004
202 W Bobwhite Lane | MLS# 616749
This single family home located at 202 W Bobwhite Lane, Harker Heights, TX 76548 is currently listed for sale with an asking price of $75,000. This property was built in 1976 and has 2 bedrooms and 1 full baths with 1108 sq. ft. W Bobwhite Lane is located in the Meadow Acres subdivision within the Killeen ISD school district. Search Meadow Acres real estate on www.254properties.com today.