



BEDS2
BATHS2 full
SQUARE FEET1,893
MLS#1995868
STATUSPending
PROPERTY TYPEResidential - Single Family
SUBDIVISIONMERIDIAN
SCHOOLKerrville
Property Description
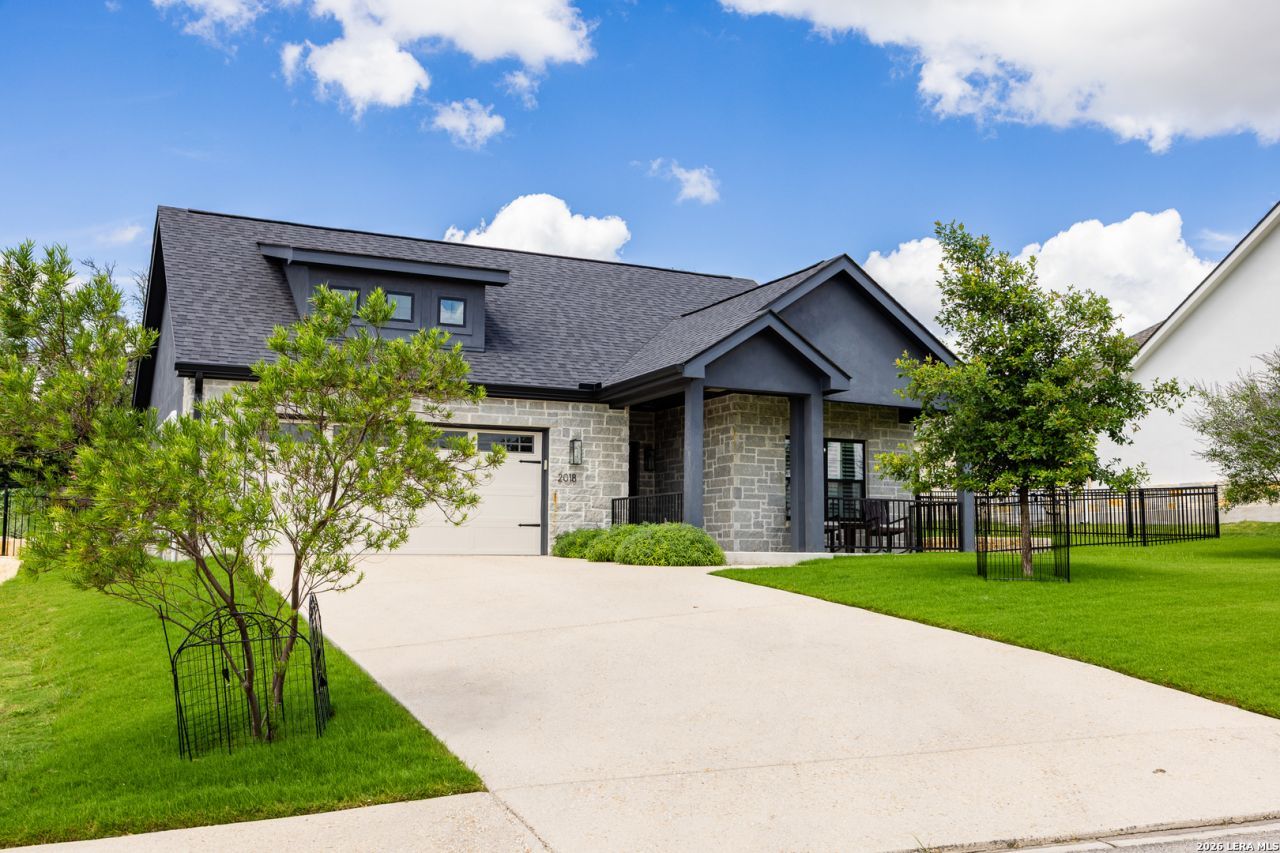
This stunning single-story Garden Home, built in 2022, offers 1,893 square feet of living space featuring two bedrooms, two full bathrooms, and a versatile study or craft room. Situated on a generous 0.25-acre lot, the property boasts a beautiful rock and stucco exterior, a covered front porch, and a fenced yard perfect for outdoor entertaining. Inside, the open-concept floor plan seamlessly integrates the living, kitchen, and dining areas, which extend out to a large patio. The primary suite serves as a private retreat, complete with tray ceilings, a dedicated sitting area, and direct patio access, while the en-suite bathroom is equipped with a zero-threshold walk-in shower, dual vanities, and a substantial walk-in closet. Complementing the homes thoughtful layout are a large utility room with a sink, a dedicated mudroom, and a high-end mini-split in the garage. Both the water softener and the kitchen refrigerator convey with the purchase of the home. The Meridian is a 55 & over community; 20% of the qualifying resident homeowners can be 45 years old. Community amenities include a gated entrance, lawn maintenance, and clubhouse with attached pavilion.
Property Features
Property Type: Residential - Single Family
Cooling: One Central
Fenced: Yes
Fireplaces: 1
Fuel Type: Electric
Heating: Central
Home Style: One Story, Traditional
Lot Size: 0.25 Acres
Roof Type: Composition
Stories: 1.0
Taxes: $8,175
Year Built: 2022
Feature Descriptions
Accessibility: Full Bath/Bed on 1st Flr, Stall Shower
Builder Name: N/A
Currenty Leased: No
Days on Site: 19
Exterior: Stone/Rock, Stucco
Exterior: Patio Slab, Wrought Iron Fence, Sprinkler System, Double Pane Windows, Has Gutters, Mature Trees
Fireplace: One, Living Room, Gas
Flooring: Carpeting, Wood, Stone
Foundation: Slab
Hoa Fee: 100/Monthly
HOA Mandatory: Yes
HOA Name: KERRVILLE MERIDIAN OWNERS ASSOCIATION
Inclusions: Ceiling Fans, Chandelier, Washer Connection, Dryer Connection, Cook Top, Built-In Oven, Gas Cooking, Refrigerator, Disposal, Dishwasher, Water Softener (owned), Smoke Alarm, Electric Water Heater, Garage Door Opener, Solid Counter Tops, City Garbage service
Interior: One Living Area, Island Kitchen, Study/Library, Utility Room Inside,1st Floor Lvl/No Steps, Open Floor Plan, All Bedrooms Downstairs, Laundry Main Level, Laundry Room, Walk in Closets, Attic - Floored, Attic - Pull Down Stairs
Multiple HOA: No
Neighborhood Amenities: Controlled Access, Clubhouse
Parking: Two Car Garage, Attached
Pool/Spa: None
Supplier - Electric: KPUB
Supplier - Garbage: City
Supplier - Gas: Atmos Energy
Supplier - Sewer: City
Supplier - Water: City
Tax By Multiple Counties: No
Type: Garden/Patio Home/Detchd
Water/Sewer: City
Windows: All Remain
Room Sizes
Bedroom 2: 11 X 12
Kitchen: 16 X 16
Living Room: 15 X 14
Local Schools
High School: Tivy
Middle School: Hal Peterson
Elementary School: Tally
School District: Kerrville
Listed By / Shown By
Listed By
Agency Name: CT Realty
Agency Phone: (830) 895-8505
Shown By
Agent Name: Russell Cox
Agent Phone: Cell: (254) 717-6447
Agency Title: Kelly, Realtors
Agency Email: info@kellyrealtors.com
Agency Text: (254) 717-6447

Estimate Your Payment
Estimated Payment
$ 1,889.52 per month $1,068.27 Principal & Interest $681.25 Property Tax $140.00 Homeowner's InsuranceChange Payment Information




Privacy Policy / DMCA Notice / ADA Accessibility


This site is hosted, designed and copyright
© 1994 - 2026 by
Delta Media Group, Inc. -- Patent Pending --
Agent License Information: 0507004
2018 Naples Lane | MLS# 1995868
This single family home located at 2018 Naples Lane, Kerrville, TX 78028 is currently listed for sale with an asking price of $480,000. This property was built in 2022 and has 2 bedrooms and 2 full baths with 1893 sq. ft. Naples Lane is located in the MERIDIAN subdivision within the Kerrville school district. Search MERIDIAN real estate on www.254properties.com today.