



BEDS4
BATHS3 full
SQUARE FEET2,625
MLS#21357162
STATUSActive
PROPERTY TYPEResidential - Single Family
SUBDIVISIONArbor Vista
SCHOOLSpringtown ISD
Property Description
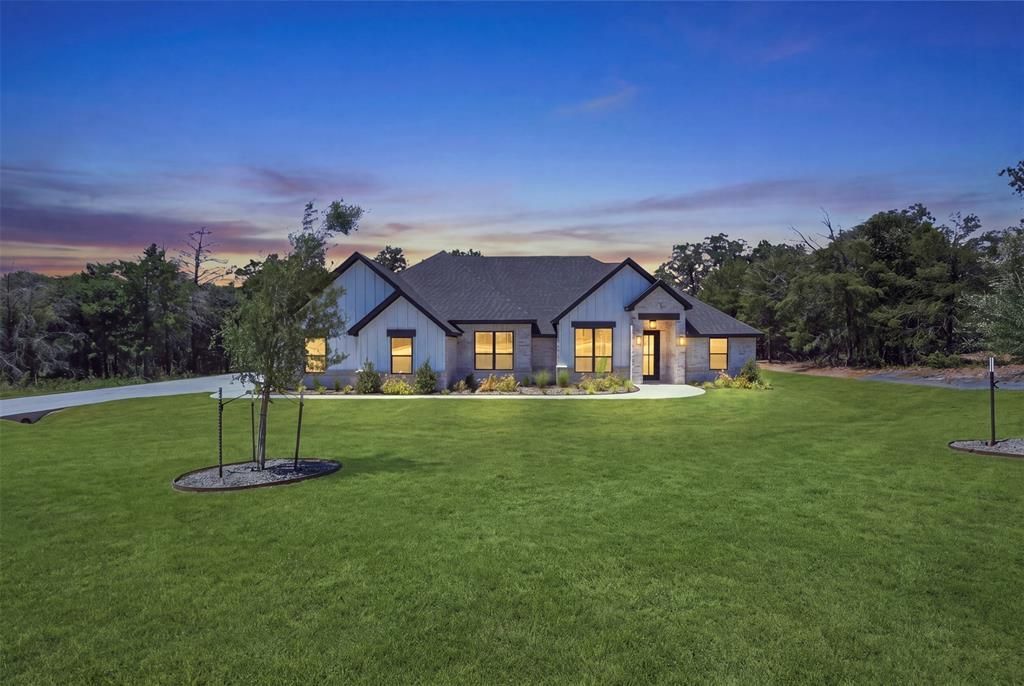
Built by Al Couto Homes, this single-story home offers 4 bedrooms, a private study, 3 full baths, and a 3-car garage on a spacious one-acre lot. The open-concept layout features soaring ceilings, abundant natural light, wood-look tile flooring, and a welcoming living room centered around a floor-to-ceiling bring fireplace. The kitchen offers granite countertops, stainless steel appliances, generous cabinetry, a large island, and a walk-in pantry. The private primary suite includes ample counterspace, a free-standing soaking tub, spacious shower, and two walk-in closets. The split-bedroom design provides added privacy for family or guests. Outside, enjoy a covered patio and expansive backyard with room to entertain, add a pool or shop, or simply enjoy the extra space. Energy efficient home with foam insulation and custom finishes like crown molding, granite counters, ceiling fans, built-in shelving, epoxy coated garage, and more. Located outside city limits in Springtown ISD with convenient access to Azle and Fort Worth.
Property Features
Property Type: Residential - Single Family
Cooling: Ceiling Fan(s), Central Air, Electric
Fireplaces: 1
Garage: 3 car attached
Heating: Central, Electric
Home Style: Traditional
Lot Size: 1.00 Acres
Roof Type: Composition
Year Built: 2026
Amenities
Built-in Features
Decorative Lighting
Eat-in Kitchen
Kitchen Island
Open Floorplan
Walk-In Closet(s)
Feature Descriptions
Appliances: Dishwasher, Electric Cooktop, Electric Oven, Microwave
Days on Site: 21
Exterior: Brick, Stone Veneer
Fencing: Wood
Fireplace: Brick, Electric, Living Room
Flooring: Carpet, Ceramic Tile
Laundry: Electric Dryer Hookup, Utility Room, Full Size W/D Area
Lot: Acreage, Interior Lot
Parcel#: R000130082
Parking: Epoxy Flooring, Garage, Garage Faces Side
Parking Notes: Epoxy Flooring, Garage, Garage Faces Side
Patio/Porch: Covered
Utilities: Aerobic Septic, Co-op Electric, Co-op Water
Room Sizes
Living Room: 23.00 x 21.00 Level - 1
Kitchen: 11.00 x 21.00 Level - 1
Dining Room: 17.00 x 10.00 Level - 1
Bedroom-Primary: 14.00 x 15.00 Level - 1
Bath-Primary: 9.00 x 18.00 Level - 1
Bedroom: 11.00 x 15.00 Level - 1
Bedroom: 11.00 x 14.00 Level - 1
Office: 11.00 x 14.00 Level - 1
Bedroom: 11.00 x 15.00 Level - 1
Bath-Full: 5.00 x 8.00 Level - 1
Bath-Full: 8.00 x 8.00 Level - 1
Laundry: 7.00 x 9.00 Level - 1
Local Schools
Elementary School: Springtown
School District: Springtown ISD
Listed By / Shown By
Listed By
Agency Name: Keller Williams Lonestar DFW
Agency Contact: 817-454-0499
Agent Name: Amanda Ryan

Shown By
Agent Name: Russell Cox
Agent Phone: Cell: (254) 717-6447
Agency Title: Kelly, Realtors

Estimate Your Payment
Estimated Payment
$ 1,459.71 per month $1,290.58 Principal & Interest $0.00 Property Tax (data not provided by mls) $169.13 Homeowner's InsuranceChange Payment Information




 The data relating to real estate for sale on this web site comes in part from the IDX of the Multiple Listing Service of NTREIS. The data on this site may not be reproduced or redistributed and is only for those individuals viewing this web site. Real estate listings held by brokerage firms other than the brokers/agents with their own information using this site are marked with the NTREIS thumbnail logo and detailed information about them includes the name of the listing broker(s).
Privacy Policy / DMCA Notice / ADA Accessibility


This site is hosted, designed and copyright
© 1994 - 2026 by
Delta Media Group, Inc. -- Patent Pending --
Agent License Information: 0507004
2017 Forest Bridge Drive | MLS# 21357162
This single family home located at 2017 Forest Bridge Drive, Azle, TX 76020 is currently listed for sale with an asking price of $579,888. This property was built in 2026 and has 4 bedrooms and 3 full baths with 2625 sq. ft. Forest Bridge Drive is located in the Arbor Vista subdivision within the Springtown ISD school district. Search Arbor Vista real estate on www.254properties.com today.