



BEDS5
BATHS3 full
SQUARE FEET2,797
MLS#21327670
STATUSActive
PROPERTY TYPEResidential - Single Family
SUBDIVISIONThe Preserve On Ash
SCHOOLSpringtown ISD
Property Description
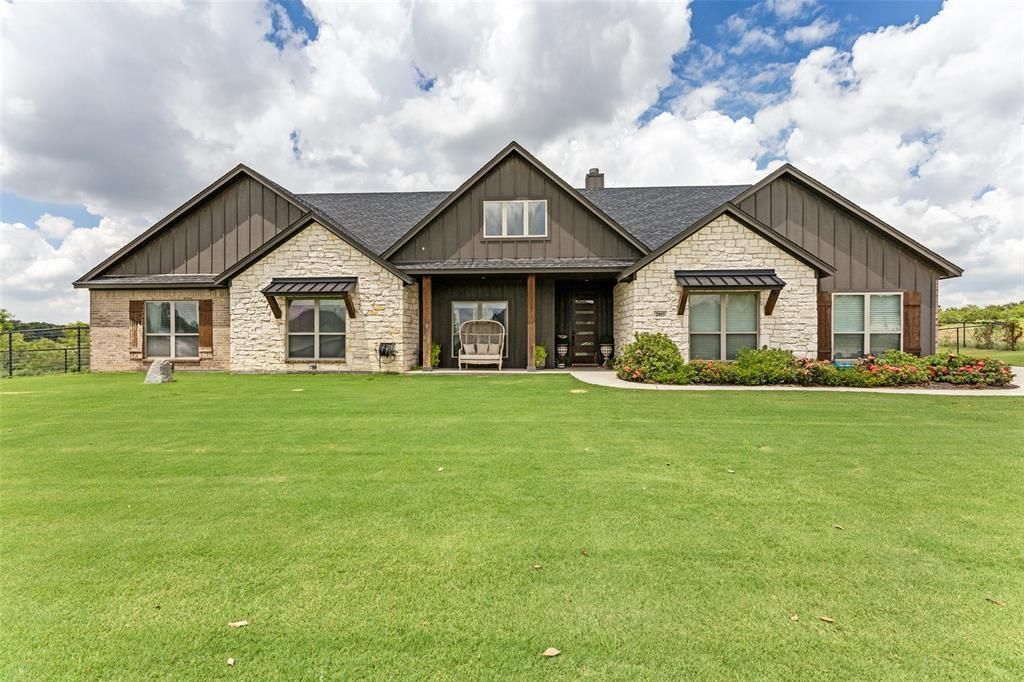
Discover the perfect blend of country serenity and modern comfort at 2015 Veal Circle, straight out of a Pottery Barn magazine, a beautifully maintained property tucked away in one of Weatherford’s most peaceful and desirable areas. This home offers the space, privacy, and charm that Texas living is all about.Step inside to an inviting open-concept layout filled with natural light, warm finishes, and thoughtful design. The living area features a cozy focal-point fireplace and seamless flow into the kitchen, where you’ll find generous counter space, quality cabinetry, and room to gather. Whether hosting friends or enjoying quiet evenings at home, this floorplan makes every moment feel effortless.The primary suite is a true retreat with a spacious bedroom, walk-in closet, and a well-appointed bath designed for relaxation. Additional bedrooms are comfortable and versatile—ideal for family, guests, or a home office.Outside, the property shines with wide-open Texas skies, mature trees, and plenty of room to roam. Enjoy morning coffee on the porch, weekend barbecues, or simply the peace of your own private setting. With its quiet location, easy access to Weatherford amenities, and the charm of country living, this home offers a lifestyle that’s hard to beat.
Property Features
Property Type: Residential - Single Family
Cooling: Ceiling Fan(s), Central Air
Fireplaces: 1
Garage: 3 car attached
Heating: Central
Home Style: Traditional
Lot Size: 2.01 Acres
Roof Type: Composition
Year Built: 2021
Amenities
Built-in Features
Cable TV Available
Cathedral Ceiling(s)
Chandelier
Decorative Lighting
Double Vanity
Eat-in Kitchen
Flat Screen Wiring
Granite Counters
High Speed Internet Available
Kitchen Island
Open Floorplan
Pantry
Vaulted Ceiling(s)
Walk-In Closet(s)
Covered Patio/Porch
Dog Run
Rain Gutters
Lighting
Feature Descriptions
Appliances: Dishwasher, Disposal, Electric Cooktop, Electric Oven, Microwave
Days on Site: 102
Exterior: Brick, Stone Veneer
Fencing: Fenced, Metal, Pipe
Fireplace: Brick, Living Room, Masonry, Stone
Flooring: Wood
HOA Fee: 500/ Annually
Laundry: Utility Room, Full Size W/D Area, Stacked W/D Area
Lot: Acreage, Cleared, Few Trees, Interior Lot, Landscaped, Lrg. Backyard Grass, Sprinkler System, Subdivision
Other Equipment: Irrigation Equipment
Parcel#: R000115794
Parking: Driveway, Garage Faces Side, Oversized
Parking Notes: Driveway, Garage Faces Side, Oversized
Patio/Porch: Covered, Front Porch, Rear Porch
Pool: Gunite, In Ground, Outdoor Pool, Pool Sweep, Pool/Spa Combo, Pump, Water Feature, Waterfall
Swimming Pool: Yes
Utilities: Aerobic Septic, Asphalt, Cable Available, Electricity Connected, Septic, Well
Window: Window Coverings
Local Schools
Elementary School: Goshen Creek
School District: Springtown ISD
Listed By / Shown By
Listed By
Agency Name: McElyea Realty Group
Agent Name: Lori Anne Mcelyea

Shown By
Agent Name: Russell Cox
Agent Phone: Cell: (254) 717-6447
Agency Title: Kelly, Realtors

Estimate Your Payment
Estimated Payment
$ 2,262.99 per month $2,000.78 Principal & Interest $0.00 Property Tax (data not provided by mls) $262.21 Homeowner's InsuranceChange Payment Information




 The data relating to real estate for sale on this web site comes in part from the IDX of the Multiple Listing Service of NTREIS. The data on this site may not be reproduced or redistributed and is only for those individuals viewing this web site. Real estate listings held by brokerage firms other than the brokers/agents with their own information using this site are marked with the NTREIS thumbnail logo and detailed information about them includes the name of the listing broker(s).
Privacy Policy / DMCA Notice / ADA Accessibility


This site is hosted, designed and copyright
© 1994 - 2026 by
Delta Media Group, Inc. -- Patent Pending --
Agent License Information: 0507004
2015 Veal Circle | MLS# 21327670
This single family home located at 2015 Veal Circle, Weatherford, TX 76085 is currently listed for sale with an asking price of $899,000. This property was built in 2021 and has 5 bedrooms and 3 full baths with 2797 sq. ft. Veal Circle is located in the The Preserve On Ash subdivision within the Springtown ISD school district. Search The Preserve On Ash real estate on www.254properties.com today.