



BEDS4
BATHS3 full 1 partial
SQUARE FEET2,838
MLS#21141629
STATUSActive
PROPERTY TYPEResidential - Single Family
SUBDIVISIONDevonshire Classic 60-65
SCHOOLForney ISD
Property Description
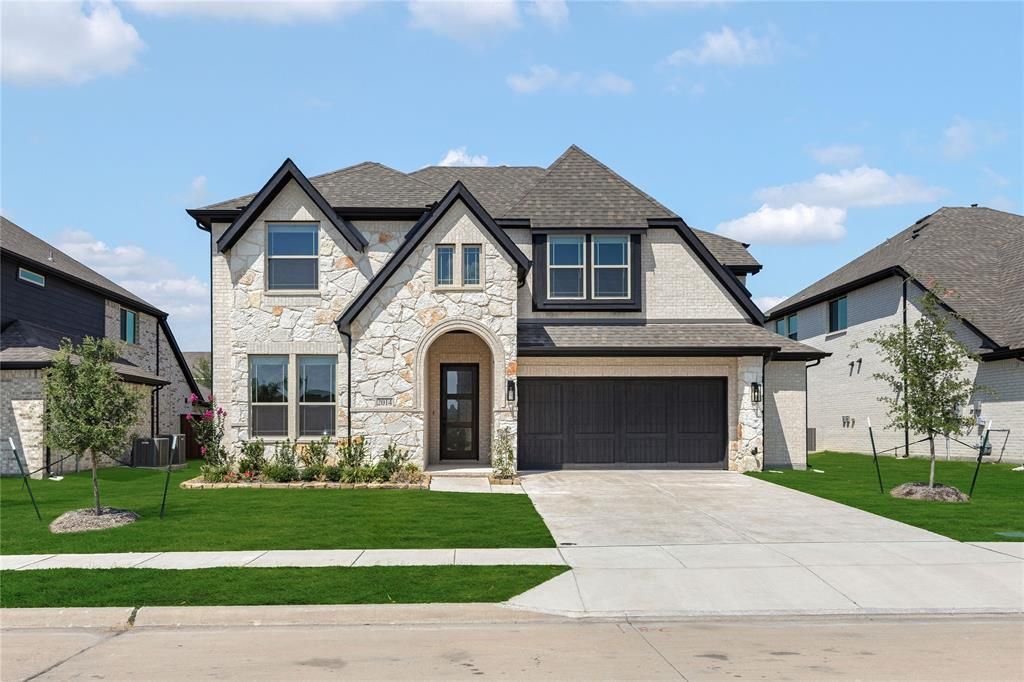
NEW! NEVER LIVED IN. READY NOW! Under construction Bloomfield Home, finishing May 2026! Our Violet IV plan is a modern two-story designed to bring you soaring ceilings, smart storage, and open-concept living spaces with 4 large bedrooms and 3.5 baths. Built on a great location just around the corner from greenspace, ponds and trail systems in the master-planned Devonshire community! Upgraded selections make this home feel custom, like open rails along the upstairs half walls, an enlarged shower in the primary bath (in lieu of a tub pairing), a contemporary tile fireplace reaching 17-feet above the Family Room (direct vent), and clean wood-look tile floors in first-floor common areas. The star of the show is the central family room, where an island kitchen and large dining nook sit just beyond, as well as a back door to the roomy covered patio. Gas cooking on stainless steel appliances, beautiful granite surfaces, and custom cabinets with added under-lighting promise easy meal prep! Near the front door, a glass-door study creates separation when needed, with a nearby powder bath for visitors and mud room off the garage as a convenient drop spot. The primary suite is the only bedroom downstairs, while the 3 secondary bedrooms + 2 baths are situated around the game room along with a separate media room! Bedroom 4 has the benefit of a private, ensuite bathroom and Bedroom 3 has direct access to the other. Even the exterior, already eye-catching from the stone-and-brick facade and fresh landscaping package, has been upgraded! We fully bricked the front porch, added uplights, and increased the garage to 2.5-car for additional work or storage space. Bloomfield at Devonshire is open daily, reach out anytime to learn more!
Property Features
Property Type: Residential - Single Family
Cooling: Ceiling Fan(s), Central Air, Electric, Zoned
Fireplaces: 1
Garage: 2 car attached
Heating: Central, Fireplace(s), Natural Gas, Zoned
Home Style: Traditional
Lot Size: 0.17 Acres
Roof Type: Composition
Year Built: 2026
Amenities
Built-in Features
Cable TV Available
Double Vanity
Eat-in Kitchen
Granite Counters
High Speed Internet Available
Kitchen Island
Open Floorplan
Pantry
Vaulted Ceiling(s)
Walk-In Closet(s)
Covered Patio/Porch
Lighting
Private Yard
Feature Descriptions
Appliances: Dishwasher, Disposal, Gas Cooktop, Gas Oven, Gas Water Heater, Microwave
Community Features: Club House, Community Pool, Greenbelt, Jogging Path/Bike Path, Lake, Park, Playground, Other
Days on Site: 198
Exterior: Brick, Rock/Stone
Fencing: Back Yard, Fenced, Wood
Fireplace: Family Room
Flooring: Carpet, Tile
HOA Fee: 195/ Quarterly
Laundry: Utility Room, Dryer Hookup, Washer Hookup
Lot: Few Trees, Interior Lot, Landscaped, Sprinkler System, Subdivision
Lot Dimensions: 60x123
Parcel#: 225575
Parking: Covered, Direct Access, Driveway, Enclosed, Garage, Garage Door Opener, Garage Faces Front
Parking Notes: Covered, Direct Access, Driveway, Enclosed, Garage, Gar
Patio/Porch: Covered, Front Porch, Patio
Swimming Pool: Yes
Utilities: City Sewer, City Water, Concrete, Curbs
Window: Window Coverings
Local Schools
Elementary School: Crosby
School District: Forney ISD
Listed By / Shown By
Listed By
Agency Name: Visions Realty & Investments
Agency Contact: 817-288-5510
Agent Name: Marsha Ashlock

Shown By
Agent Name: Russell Cox
Agent Phone: Cell: (254) 717-6447
Agency Title: Kelly, Realtors

Estimate Your Payment
Estimated Payment
$ 1,246.03 per month $1,101.66 Principal & Interest $0.00 Property Tax (data not provided by mls) $144.38 Homeowner's InsuranceChange Payment Information




 The data relating to real estate for sale on this web site comes in part from the IDX of the Multiple Listing Service of NTREIS. The data on this site may not be reproduced or redistributed and is only for those individuals viewing this web site. Real estate listings held by brokerage firms other than the brokers/agents with their own information using this site are marked with the NTREIS thumbnail logo and detailed information about them includes the name of the listing broker(s).
Privacy Policy / DMCA Notice / ADA Accessibility


This site is hosted, designed and copyright
© 1994 - 2026 by
Delta Media Group, Inc. -- Patent Pending --
Agent License Information: 0507004
2014 Dundalk Lane | MLS# 21141629
This single family home located at 2014 Dundalk Lane, Forney, TX 75126 is currently listed for sale with an asking price of $495,000. This property was built in 2026 and has 4 bedrooms and 3 full and 1 partial baths with 2838 sq. ft. Dundalk Lane is located in the Devonshire Classic 60-65 subdivision within the Forney ISD school district. Search Devonshire Classic 60-65 real estate on www.254properties.com today.