



BEDS4
BATHS2 full 1 partial
SQUARE FEET2,521
MLS#21367976
STATUSActive Option Contract
PROPERTY TYPEResidential - Single Family
SUBDIVISIONParr Trust
SCHOOLKeller ISD
Property Description
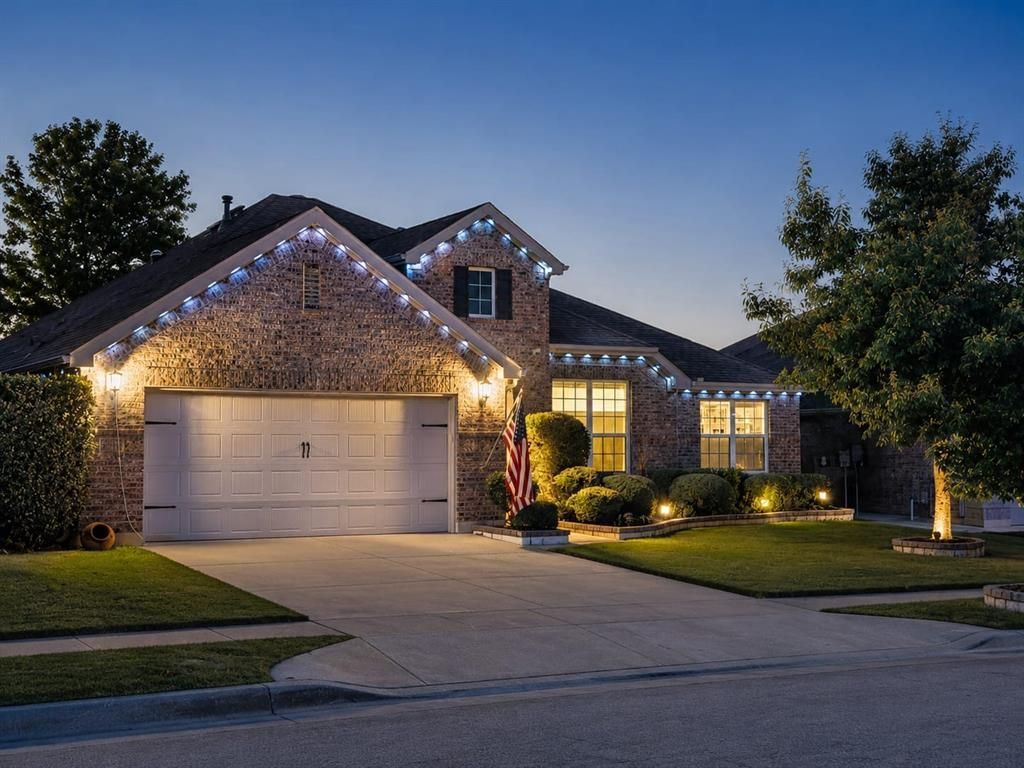
**MULTIPLE OFFERS RECEIVED** Exceptional in both finish and care, this remarkable single-story home makes an immediate and lasting impression. Its expansive design offers four large bedrooms in a desirable three-way split, providing privacy. A spacious office creates an ideal place to work from home, while separate homework or work station adds flexibility and could become a beverage bar, additional storage or another custom closet.The kitchen is every bit as impressive as the rest of the home, with an oversized island, granite countertops, upgraded stainless appliances, gas cooktop and abundant cabinetry. It opens to the dining and living areas, creating a natural gathering place for everyday life and entertaining. Wide-plank wood floors, designer lighting, extensive updates and an integrated sound system bring a polished feel throughout. The private primary suite includes an updated bath and outstanding custom closet.Outside, the backyard has been created for year-round enjoyment. Lush landscaping surrounds a heated pool and spa with a water feature, while dedicated fencing separates the pool from the entertaining areas. The covered outdoor living center features a built-in grill and burner, outdoor television, misting system and generous patio space, making it equally inviting for quiet evenings or hosting a crowd. Retractable pull screens at the front and back doors enhance the indoor-outdoor connection. HOA also features two amazing, spacious, resort-like amenity centers with pools and play areas - close to the home. A tankless water heater, whole-home water filtration and oversized garage with extensive cabinetry, workbench and storage add even more function. West Fork Ranch offers two community pool complexes with splash pads, grills and pavilions, a dog park and more than five miles of trails, all near I-35W, Presidio Junction and Alliance Town Center. Thoughtfully improved, beautifully maintained and remarkably complete, this home truly stands apart.
Property Features
Property Type: Residential - Single Family
Cooling: Ceiling Fan(s), Central Air, Electric
Fireplaces: 1
Garage: 2 car attached
Heating: Central, Natural Gas
Home Style: Traditional
Lot Size: 0.17 Acres
Roof Type: Composition
Year Built: 2015
Amenities
Cable TV Available
Decorative Lighting
High Speed Internet Available
Sound System Wiring
Attached Grill
Covered Patio/Porch
Rain Gutters
Feature Descriptions
Appliances: Dishwasher, Disposal, Electric Oven, Gas Cooktop, Gas Water Heater, Microwave, Tankless Water Heater, Water Filter
Days on Site: 8
Exclusions: TVs/Mounts, Personal Property
Exterior: Brick
Fencing: Wood
Fireplace: Gas Logs, Gas Starter
Flooring: Carpet, Ceramic Tile, Laminate, Wood
HOA Fee: 180/ Quarterly
Laundry: Electric Dryer Hookup, Full Size W/D Area, Dryer Hookup, Washer Hookup
Lot: Few Trees, Interior Lot, Landscaped, No Backyard Grass, Sprinkler System, Subdivision
Parcel#: 42043652
Parking: Garage, Garage Door Opener, Garage Faces Front, Garage Single Door, Workshop in Garage
Parking Notes: Garage, Garage Door Opener, Garage Faces Front, Garag
Patio/Porch: Covered
Pool: Fenced, Gunite, Heated, In Ground, Pool Sweep, Pool/Spa Combo, Salt Water, Water Feature
Swimming Pool: Yes
Utilities: Asphalt, Cable Available, City Sewer, City Water, Concrete, Curbs, Individual Gas Meter, Individual Water Meter, Sidewalk, Underground Utilities
Local Schools
Elementary School: Sunset Valley
School District: Keller ISD
Listed By / Shown By
Listed By
Agency Name: NextHome NTX Real Estate
Agent Name: Graham Stiles

Shown By
Agent Name: Russell Cox
Agent Phone: Cell: (254) 717-6447
Agency Title: Kelly, Realtors

Estimate Your Payment
Estimated Payment
$ 1,296.38 per month $1,146.17 Principal & Interest $0.00 Property Tax (data not provided by mls) $150.21 Homeowner's InsuranceChange Payment Information




 The data relating to real estate for sale on this web site comes in part from the IDX of the Multiple Listing Service of NTREIS. The data on this site may not be reproduced or redistributed and is only for those individuals viewing this web site. Real estate listings held by brokerage firms other than the brokers/agents with their own information using this site are marked with the NTREIS thumbnail logo and detailed information about them includes the name of the listing broker(s).
Privacy Policy / DMCA Notice / ADA Accessibility


This site is hosted, designed and copyright
© 1994 - 2026 by
Delta Media Group, Inc. -- Patent Pending --
Agent License Information: 0507004
2012 Plamera Lane | MLS# 21367976
This single family home located at 2012 Plamera Lane, Fort Worth, TX 76131 is currently listed for sale with an asking price of $515,000. This property was built in 2015 and has 4 bedrooms and 2 full and 1 partial baths with 2521 sq. ft. Plamera Lane is located in the Parr Trust subdivision within the Keller ISD school district. Search Parr Trust real estate on www.254properties.com today.