



BEDS4
BATHS4 full 1 partial
SQUARE FEET4,648
MLS#21407108
STATUSActive
PROPERTY TYPEResidential - Single Family
SUBDIVISIONRoss Ave Annex
SCHOOLDallas ISD
Property Description
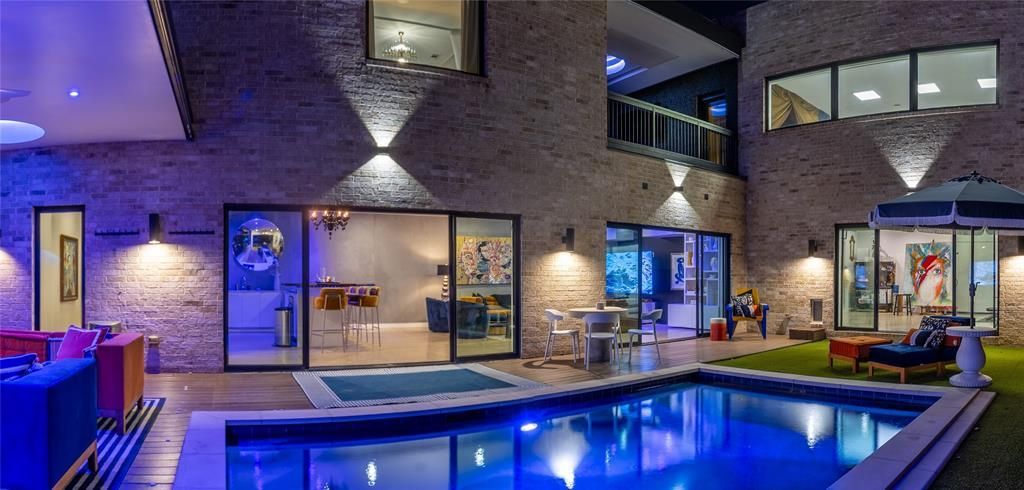
Custom-designed and built by A.GRUPPO Architects for its current owner, 2010 McMillan is a distinctive architectural residence in Dallas’s coveted M-Streets area, blending gallery-inspired interiors, resort-style outdoor living, and exceptional entertaining spaces. Ideally situated between Lower Greenville and the anticipated 2027 transformation of Upper Henderson Avenue, this one-of-a-kind home offers a sophisticated take on modern East Dallas living.Smooth white walls, clean architectural lines, integrated art-hanging rails, and a customizable Control4 lighting system create the atmosphere of a private art gallery. The home’s signature C-shaped floor plan surrounds a resort-style pool courtyard, complemented by an outdoor kitchen featuring Aspire by Hestan cabinetry, gas grill, refrigerator, and double burner.4 distinct living areas provide remarkable versatility. The front living room flows into the kitchen and dining area, with a cozy study nearby. The chef’s kitchen features an expansive island, abundant cabinetry, Bosch refrigeration and dishwasher appliances, and a Thermador Professional Series gas range and oven. A spacious bar and great room anchor the home’s entertaining spaces, while a dramatic two-story studio at the rear offers endless possibilities for creative pursuits, work, fitness, or large gatherings.Upstairs, the generous primary suite opens to a private covered balcony with a fireplace and beautiful views overlooking the pool. The primary bath features dramatic vaulted ceilings and luxurious appointments. Two additional bedrooms share a Jack-and-Jill bath, while the studio’s loft-style bedroom, affectionately known as the “Moroccan Room,” adds a unique touch.Architecturally striking and thoughtfully designed, a rare opportunity to experience artful living, exceptional flexibility, and effortless entertaining.
Property Features
Property Type: Residential - Single Family
Cooling: Central Air, Electric
Fireplaces: 1
Garage: 2 car attached
Heating: Central, Natural Gas
Lot Size: 0.17 Acres
Year Built: 2017
Amenities
Built-in Features
Decorative Lighting
Double Vanity
Eat-in Kitchen
High Speed Internet Available
In-Law Suite Floorplan
Kitchen Island
Natural Woodwork
Smart Home System
Sound System Wiring
Vaulted Ceiling(s)
Walk-In Closet(s)
Wet Bar
Attached Grill
Balcony
Courtyard
Covered Courtyard
Gas Grill
Rain Gutters
Lighting
Feature Descriptions
Appliances: Built-in Refrigerator, Commercial Grade Range, Dishwasher, Disposal
Days on Site: 15
Exterior: Brick
Fencing: Fenced, Metal, Wood
Fireplace: Electric
Flooring: Concrete, Stone, Tile, Varies, Wood
Lot Dimensions: 50 x 150
Other Equipment: Compressor
Parcel#: 00000191137000000
Parking: Garage, Garage Door Opener, Garage Faces Front, Paved
Parking Notes: Garage, Garage Door Opener, Garage Faces Front, Paved
Patio/Porch: Covered, Deck, Patio, Roof Top Deck/Patio, See Remarks
Pool: Fenced, Gunite, In Ground, Outdoor Pool, Private
Swimming Pool: Yes
Utilities: City Water
Window: Electric Shades, Skylights(s), Window Coverings
Room Sizes
Living Room: 17.00 x 17.00 Level - 1
Kitchen: 20.00 x 14.00 Level - 1
Dining Room: 20.00 x 8.00 Level - 1
Great Room: 25.00 x 17.00 Level - 1
Bonus Room: 17.00 x 9.00 Level - 1
Office: 11.00 x 11.00 Level - 1
Game Room: 22.00 x 20.00 Level - 1
Extra Strg Rm: 18.00 x 16.00 Level - 1
Bedroom-Primary: 17.00 x 14.00 Level - 2
Bath-Primary: 19.00 x 13.00 Level - 2
Bedroom: 20.00 x 12.00 Level - 2
Bedroom: 13.00 x 13.00 Level - 2
Bedroom: 16.00 x 13.00 Level - 2
Local Schools
Elementary School: Geneva Heights
School District: Dallas ISD
Listed By / Shown By
Listed By
Agency Name: David Griffin & Company
Agency Contact: 214-526-5626
Agent Name: William Griffin

Shown By
Agent Name: Russell Cox
Agent Phone: Cell: (254) 717-6447
Agency Title: Kelly, Realtors

Estimate Your Payment
Estimated Payment
$ 5,663.77 per month $5,007.52 Principal & Interest $0.00 Property Tax (data not provided by mls) $656.25 Homeowner's InsuranceChange Payment Information




 The data relating to real estate for sale on this web site comes in part from the IDX of the Multiple Listing Service of NTREIS. The data on this site may not be reproduced or redistributed and is only for those individuals viewing this web site. Real estate listings held by brokerage firms other than the brokers/agents with their own information using this site are marked with the NTREIS thumbnail logo and detailed information about them includes the name of the listing broker(s).
Privacy Policy / DMCA Notice / ADA Accessibility


This site is hosted, designed and copyright
© 1994 - 2026 by
Delta Media Group, Inc. -- Patent Pending --
Agent License Information: 0507004
2010 Mcmillan Avenue | MLS# 21407108
This single family home located at 2010 Mcmillan Avenue, Dallas, TX 75206 is currently listed for sale with an asking price of $2,250,000. This property was built in 2017 and has 4 bedrooms and 4 full and 1 partial baths with 4648 sq. ft. Mcmillan Avenue is located in the Ross Ave Annex subdivision within the Dallas ISD school district. Search Ross Ave Annex real estate on www.254properties.com today.