



BEDS3
BATHS3 full 2 partial
SQUARE FEET3,952
MLS#21362980
STATUSActive
PROPERTY TYPEResidential - Single Family
SUBDIVISIONWalsh Ranch
SCHOOLAledo ISD
Property Description
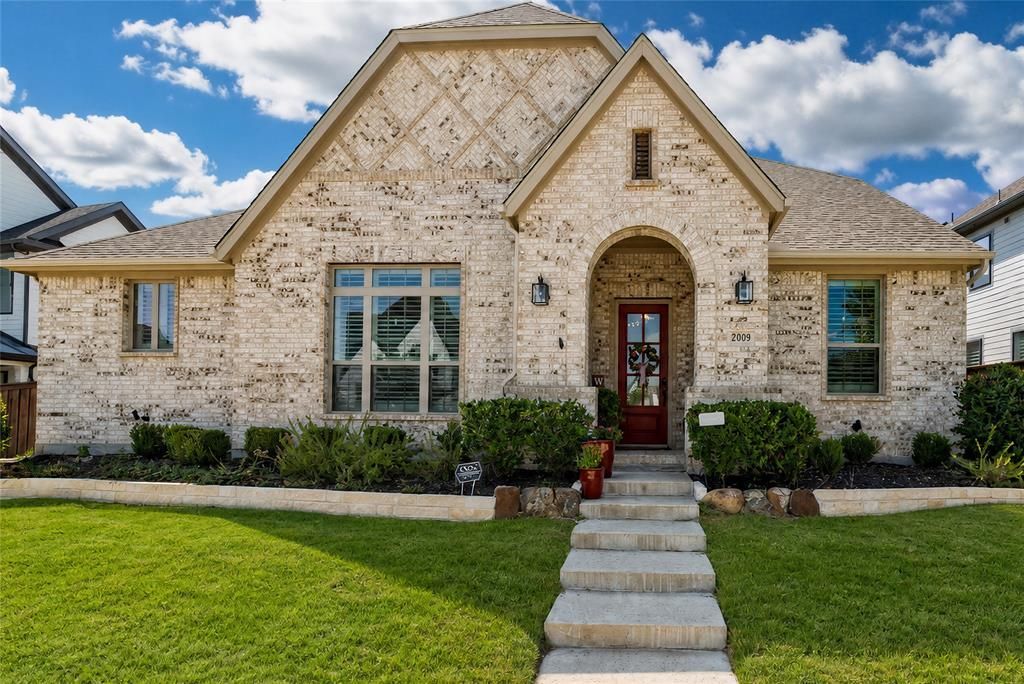
FINANCING INCENTIVE AVAILABLE! Buyer may receive a credit of up to 1% of the loan amount for eligible closing costs when financing through Bernie DeMent,True North Home Loans. Gorgeous curb appeal welcomes you to this stunning Walsh Ranch home in highly sought-after Aledo ISD. From the moment you enter, the bright, open floorplan & beautiful finishes will make you feel right at home. The inviting foyer opens to the spacious living areas, while the library w custom built-in shelving offers the perfect space for a study, sitting room or quiet retreat. With over 3,900 SF, this exceptional home features 3 bdrms, 3 full bths, 2 half bths & 3 living areas. The chef-inspired kitchen showcases quartz countertops, a large island with seating, gas cooktop, double ovens, built-in microwave & an oversized pantry. An adjoining office area provides space for 2 workstations. The downstairs living room features a beautiful gas fireplace, while engineered hardwood flooring and plantation shutters add warmth & elegance throughout. The Dining area is the ideal spot for meals & entertaining including a built-in wine bar. The luxurious primary suite offers a spa-like ensuite bath with dual sinks, glass-enclosed shower, garden tub & an enormous walk-in closet. A versatile additional room is perfect for a home office, nursery, workout room or hobby space. Both secondary bedrooms feature ensuite baths for added comfort and privacy. Upstairs, the bonus room includes a wet bar and half bath, creating the ideal space for entertaining, movie nights or game days. Step outside to enjoy the screened-in porch and custom pergola, perfect for relaxing or entertaining year-round. A 2-car attached rear-entry garage adds convenience. Enjoy the exceptional Walsh Ranch lifestyle including resort-style pools, 10,000 sf fitness center, dog park, 24 miles of walking & biking trails, front yard maintenance, countless community events & more! This beautifully maintained home truly has it all!
Property Features
Property Type: Residential - Single Family
Cooling: Ceiling Fan(s), Central Air
Fireplaces: 1
Garage: 2 car attached
Heating: Central
Home Style: Traditional
Lot Size: 0.22 Acres
Roof Type: Composition
Year Built: 2020
Amenities
Built-in Features
Decorative Lighting
Double Vanity
Eat-in Kitchen
Flat Screen Wiring
High Speed Internet Available
Kitchen Island
Open Floorplan
Pantry
Wainscoting
Walk-In Closet(s)
Wet Bar
Second Primary Bedroom
Covered Patio/Porch
Rain Gutters
Private Yard
Feature Descriptions
Appliances: Dishwasher, Disposal, Electric Oven, Gas Cooktop, Gas Water Heater, Microwave, Double Oven, Plumbed For Gas in Kitchen, Tankless Water Heater, Vented Exhaust Fan
Community Features: Community Pool, Curbs, Fitness Center, Greenbelt, Jogging Path/Bike Path, Park, Pickle Ball Court, Playground, Pool, Sidewalks, Tennis Court(s)
Days on Site: 8
Exclusions: Simplisafe Security Equipment and Cameras, Garage Hooks
Exterior: Brick
Fencing: Fenced, Wood
Fireplace: Gas, Gas Logs, Living Room
Flooring: Brick/Adobe, Ceramic Tile, Wood
HOA Fee: 243/ Monthly
Lot: Few Trees, Interior Lot, Landscaped, Sprinkler System
Parcel#: R000110140
Parking: Covered, Direct Access, Driveway, Enclosed, Garage Faces Rear
Parking Notes: Covered, Direct Access, Driveway, Enclosed, Garage Fac
Patio/Porch: Covered, Front Porch, Patio, Rear Porch, Screened
Swimming Pool: Yes
Utilities: All Weather Road, City Sewer, City Water, Curbs, Electricity Connected, Individual Gas Meter, Sidewalk
Window: Electric Shades, Shutters, Window Coverings
Local Schools
Elementary School: Walsh
School District: Aledo ISD
Listed By / Shown By
Listed By
Agency Name: BHHS Premier Properties
Agency Contact: 817-806-4100
Agent Name: Sandy Gandy

Shown By
Agent Name: Russell Cox
Agent Phone: Cell: (254) 717-6447
Agency Title: Kelly, Realtors

Estimate Your Payment
Estimated Payment
$ 1,988.61 per month $1,758.20 Principal & Interest $0.00 Property Tax (data not provided by mls) $230.42 Homeowner's InsuranceChange Payment Information




 The data relating to real estate for sale on this web site comes in part from the IDX of the Multiple Listing Service of NTREIS. The data on this site may not be reproduced or redistributed and is only for those individuals viewing this web site. Real estate listings held by brokerage firms other than the brokers/agents with their own information using this site are marked with the NTREIS thumbnail logo and detailed information about them includes the name of the listing broker(s).
Privacy Policy / DMCA Notice / ADA Accessibility


This site is hosted, designed and copyright
© 1994 - 2026 by
Delta Media Group, Inc. -- Patent Pending --
Agent License Information: 0507004
2009 Prairie Holly Lane | MLS# 21362980
This single family home located at 2009 Prairie Holly Lane, Fort Worth, TX 76008 is currently listed for sale with an asking price of $790,000. This property was built in 2020 and has 3 bedrooms and 3 full and 2 partial baths with 3952 sq. ft. Prairie Holly Lane is located in the Walsh Ranch subdivision within the Aledo ISD school district. Search Walsh Ranch real estate on www.254properties.com today.