



BEDS5
BATHS4 full
SQUARE FEET4,216
MLS#21417085
STATUSActive
PROPERTY TYPEResidential - Single Family
SUBDIVISIONHighland Ridge Add
SCHOOLArlington ISD
Property Description
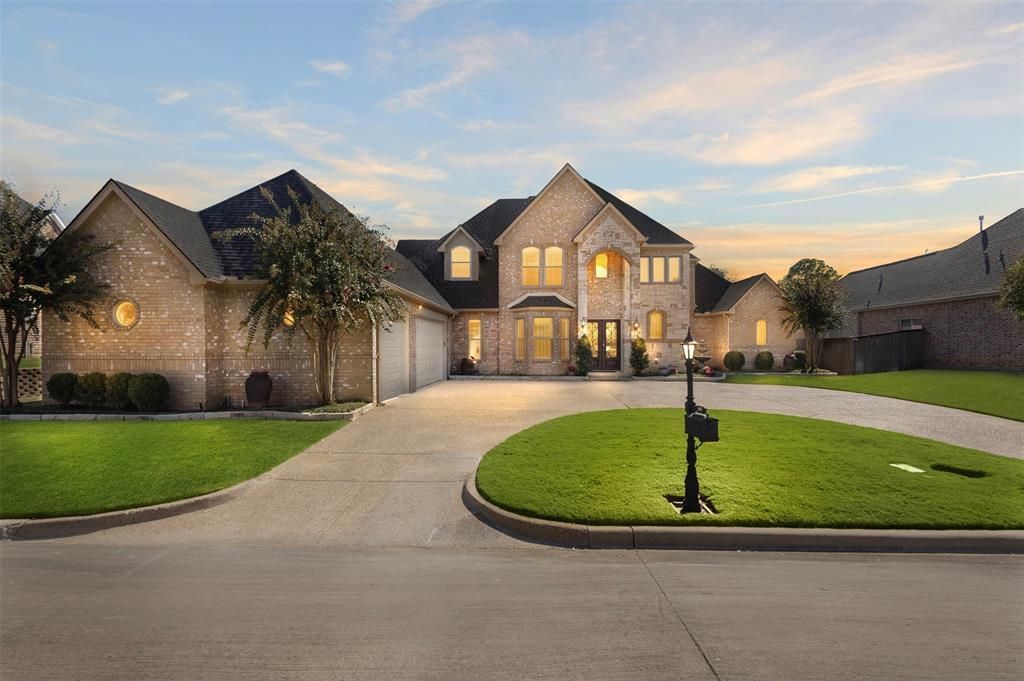
Beyond the private gates of Highland Ridge, this Arlington residence makes a statement from the moment you arrive. Situated on a beautifully landscaped half-acre lot, the home offers 4,216 square feet of sophisticated living space designed for both everyday comfort and exceptional entertaining. Step inside to soaring ceilings, a striking staircase, and a dramatic wall of oversized windows framing views of the backyard. Grand proportions, updated wood-look ceramic tile, fresh carpeting, and thoughtfully arranged living spaces create an interior that feels both elegant and inviting. The spacious kitchen features granite countertops, a center island, gas cooktop, and butler's pantry, connecting naturally to the home's living and dining areas. A standout feature is the massive dedicated theater room, complete with a kitchenette and space for a game table seating six. Whether it's movie night, poker night, or gathering to watch the big game, this remarkable space was designed with entertaining in mind. A second staircase, located near the kitchen and theater room, provides additional access to the upper level. The expansive first-floor primary suite overlooks the backyard and features private patio access. Its impressive ensuite bath offers an enormous Roman-entry shower, jetted tub, and generous closet space. An additional bedroom and full bathroom downstairs provide flexibility, while three upstairs bedrooms and an oversized family room offer even more room to spread out. Outdoors, the beautifully landscaped backyard features a private swimming pool with waterfall, lush green lawn, established trees, and an expansive Texas-paver patio with plenty of space for dining, lounging, and entertaining. An oversized three-car garage, circular driveway, and the privacy of a gated neighborhood complete this property. With its commanding presence, generous proportions, and remarkable spaces for gathering, this is a home that makes an impression long after you've left.
Property Features
Property Type: Residential - Single Family
Cooling: Central Air, Electric
Garage: 3 car attached
Heating: Central, Electric
Home Style: Traditional
Lot Size: 0.50 Acres
Roof Type: Composition
Year Built: 2003
Amenities
Built-in Wine Cooler
Decorative Lighting
Eat-in Kitchen
Granite Counters
Kitchen Island
Multiple Staircases
Pantry
Walk-In Closet(s)
Wet Bar
Covered Patio/Porch
Rain Gutters
Feature Descriptions
Appliances: Dishwasher, Disposal, Electric Oven, Gas Cooktop, Gas Water Heater, Microwave, Tankless Water Heater
Community Features: Curbs, Gated
Exclusions: n/a
Exterior: Brick
Fencing: Wood
Flooring: Carpet, Ceramic Tile
HOA Fee: 600/ Annually
Laundry: Electric Dryer Hookup, Utility Room, Full Size W/D Area, Dryer Hookup
Lot: Few Trees, Landscaped, Lrg. Backyard Grass, Sprinkler System
Parcel#: 07953798
Parking: Circular Driveway, Covered, Driveway, Garage Door Opener, Garage Faces Side, Oversized
Parking Notes: Circular Driveway, Covered, Driveway, Garage Door Ope
Patio/Porch: Covered, Front Porch, Patio, Rear Porch
Pool: In Ground, Private, Waterfall
Swimming Pool: Yes
Utilities: City Sewer, City Water
Window: Window Coverings
Local Schools
Elementary School: Butler
School District: Arlington ISD
Listed By / Shown By
Listed By
Agency Name: AT Home Southern Realty
Agent Name: Jennifer O'Connell

Shown By
Agent Name: Russell Cox
Agent Phone: Cell: (254) 717-6447
Agency Title: Kelly, Realtors

Estimate Your Payment
Estimated Payment
$ 2,265.51 per month $2,003.01 Principal & Interest $0.00 Property Tax (data not provided by mls) $262.50 Homeowner's InsuranceChange Payment Information




 The data relating to real estate for sale on this web site comes in part from the IDX of the Multiple Listing Service of NTREIS. The data on this site may not be reproduced or redistributed and is only for those individuals viewing this web site. Real estate listings held by brokerage firms other than the brokers/agents with their own information using this site are marked with the NTREIS thumbnail logo and detailed information about them includes the name of the listing broker(s).
Privacy Policy / DMCA Notice / ADA Accessibility


This site is hosted, designed and copyright
© 1994 - 2026 by
Delta Media Group, Inc. -- Patent Pending --
Agent License Information: 0507004
2006 Stone Canyon Court | MLS# 21417085
This single family home located at 2006 Stone Canyon Court, Arlington, TX 76012 is currently listed for sale with an asking price of $899,999. This property was built in 2003 and has 5 bedrooms and 4 full baths with 4216 sq. ft. Stone Canyon Court is located in the Highland Ridge Add subdivision within the Arlington ISD school district. Search Highland Ridge Add real estate on www.254properties.com today.