



BEDS3
BATHS3 full
SQUARE FEET2,353
MLS#21366528
STATUSActive
PROPERTY TYPEResidential - Single Family
SUBDIVISIONSouth Oaks First Add
SCHOOLBrownwood ISD
Property Description
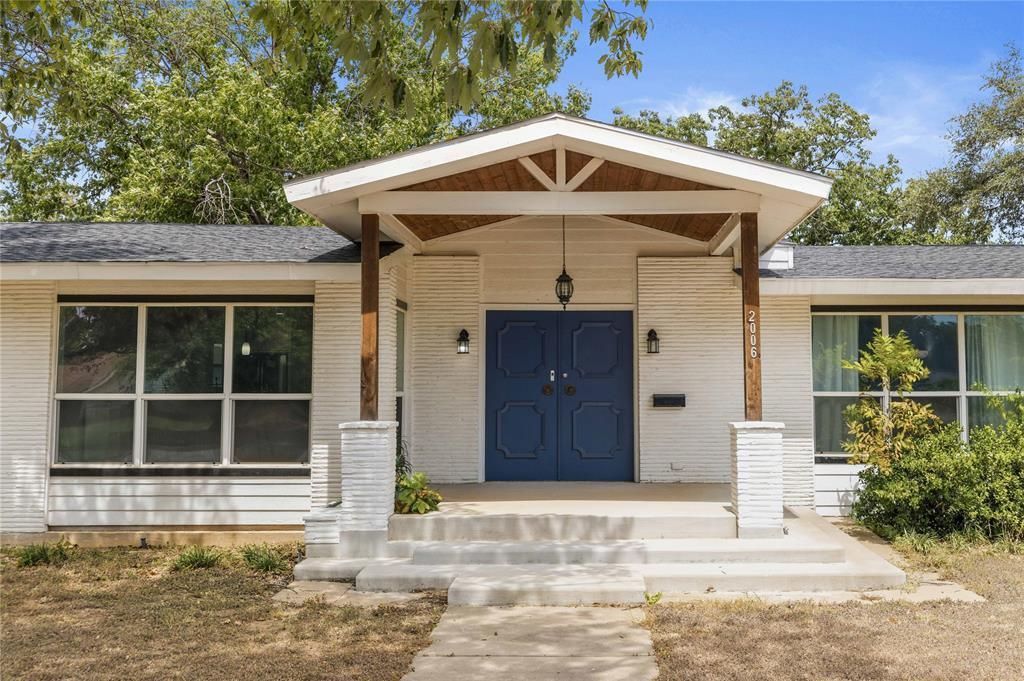
Beautifully remodeled home located in the heart of one of Brownwood’s most desirable residential areas! Thoughtfully restored with quality and attention to detail throughout, this home offers spacious rooms, granite countertops, new flooring, a new HVAC system, and new appliances. The bathrooms are truly a must-see, with the primary suite featuring a stunning freestanding tub, a stylish swinging barn-door entry, and an exceptionally large walk-in closet. Enjoy cozy evenings by the wood-burning fireplace, and take advantage of the convenient wet room—perfect for keeping dirty shoes and outdoor messes contained after enjoying the enclosed yard. This beautifully updated home offers comfort, style, and plenty of space in a fantastic location. Come see it before it’s gone!
Property Features
Property Type: Residential - Single Family
Cooling: Central Air, Electric
Fireplaces: 1
Heating: Central, Electric
Home Style: Traditional
Lot Size: 0.40 Acres
Roof Type: Composition
Year Built: 9999
Amenities
High Speed Internet Available
Covered Patio/Porch
Feature Descriptions
Appliances: Dishwasher, Electric Range
Days on Site: 13
Exterior: Brick
Fireplace: Masonry, Wood Burning
Flooring: Ceramic Tile, Wood
Lot: Corner Lot, Lrg. Backyard Grass
Parcel#: 000000056503
Parking: Garage Faces Rear
Parking Notes: Garage Faces Rear
Utilities: Asphalt, City Sewer, City Water
Local Schools
Elementary School: Coggin
School District: Brownwood ISD
Listed By / Shown By
Listed By
Agency Name: Coldwell Banker - Mark Campbell & Assc
Agency Contact: 325-646-1547
Agent Name: Vann Stanford

Shown By
Agent Name: Russell Cox
Agent Phone: Cell: (254) 717-6447
Agency Title: Kelly, Realtors

Estimate Your Payment
Estimated Payment
$ 943.96 per month $834.59 Principal & Interest $0.00 Property Tax (data not provided by mls) $109.38 Homeowner's InsuranceChange Payment Information




 The data relating to real estate for sale on this web site comes in part from the IDX of the Multiple Listing Service of NTREIS. The data on this site may not be reproduced or redistributed and is only for those individuals viewing this web site. Real estate listings held by brokerage firms other than the brokers/agents with their own information using this site are marked with the NTREIS thumbnail logo and detailed information about them includes the name of the listing broker(s).
Privacy Policy / DMCA Notice / ADA Accessibility


This site is hosted, designed and copyright
© 1994 - 2026 by
Delta Media Group, Inc. -- Patent Pending --
Agent License Information: 0507004
2006 11th Street | MLS# 21366528
This single family home located at 2006 11th Street, Brownwood, TX 76801 is currently listed for sale with an asking price of $375,000. This property was built in 9999 and has 3 bedrooms and 3 full baths with 2353 sq. ft. 11th Street is located in the South Oaks First Add subdivision within the Brownwood ISD school district. Search South Oaks First Add real estate on www.254properties.com today.