



BEDS5
BATHS5 full 1 partial
SQUARE FEET6,724
MLS#21329942
STATUSActive
PROPERTY TYPEResidential - Single Family
SUBDIVISIONCedar Oaks Estates Add
SCHOOLCarroll ISD
Property Description
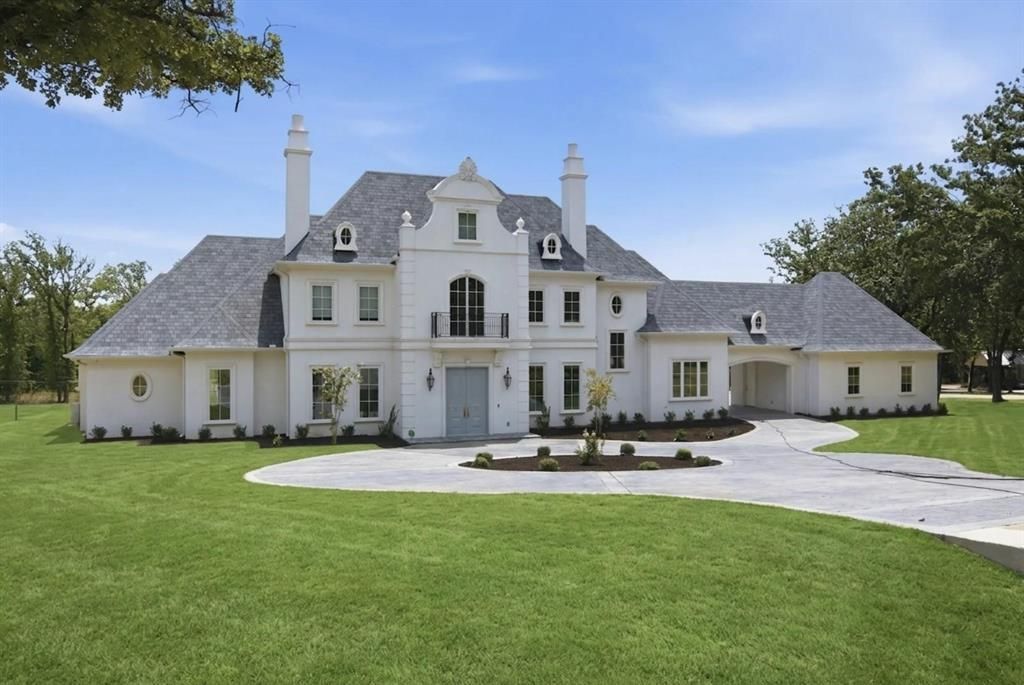
An elegant French-Modern estate home has arrived—a stunning 2025-built residence on over an acre with NO HOA. Timeless French-inspired architecture wraps a boldly modern interior, creating a one-of-a-kind home where classic exterior elegance meets modern luxury within.A grand circular driveway and porte-cochére lead to a dramatic two-story foyer with soaring ceilings and a custom iron staircase. Step inside and the craftsmanship speaks for itself—every surface, fixture, and finish has been selected and executed to a standard rarely seen, with an obsessive attention to detail and a level of quality that is simply unparalleled.At the heart of the home is a culinary showpiece. A 10-foot Calacatta Gold marble island and matching hood anchor the space, complemented by a breakfast nook and scullery. Designed for luxury living and effortless entertaining, the residence offers 5 bedrooms, 5.1 baths, a gym, game room with bar, 4 fireplaces and media room. The primary suite is a private retreat with a spa-like bath, soaking tub, and dual designer closets and a romantic fireplace. Seamless indoor-outdoor living continues across a covered patio with fireplace, a full outdoor kitchen, and a balcony offering sunset views—all served by a 4-car garage.
Property Features
Property Type: Residential - Single Family
Cooling: Ceiling Fan(s), Central Air, Electric, Zoned
Fireplaces: 4
Garage: 4 car attached
Heating: Central, Fireplace(s), Natural Gas, Zoned
Lot Size: 1.19 Acres
Roof Type: Asphalt
Year Built: 2025
Amenities
Built-in Features
Built-in Wine Cooler
Chandelier
Decorative Lighting
Double Vanity
Eat-in Kitchen
Flat Screen Wiring
Kitchen Island
Natural Woodwork
Paneling
Pantry
Smart Home System
Wainscoting
Walk-In Closet(s)
Wet Bar
Attached Grill
Balcony
Barbecue
Built-in Barbecue
Covered Patio/Porch
Gas Grill
Rain Gutters
Lighting
Outdoor Kitchen
Outdoor Living Center
Feature Descriptions
Appliances: Built-in Gas Range, Built-in Refrigerator, Commercial Grade Range, Commercial Grade Vent, Dishwasher, Dryer, Gas Oven, Gas Range, Ice Maker, Convection Oven, Double Oven, Refrigerator, Vented Exhaust Fan, Warming Drawer, Washer
Days on Site: 4
Exclusions: See Private Remarks
Fencing: Back Yard, Fenced, Gate, Metal
Fireplace: Bedroom, Dining Room, Family Room, Gas, Gas Starter, Living Room, Primary Bedroom, Outside, Stone, Wood Burning
Flooring: Carpet, Hardwood, Marble, Other
Lot: Interior Lot, Landscaped, Lrg. Backyard Grass, Many Trees, Sprinkler System, Subdivision
Parcel#: 00464465
Parking: Circular Driveway, Concrete, Direct Access, Driveway, Garage, Garage Door Opener, Inside Entrance, Lighted
Parking Notes: Circular Driveway, Concrete, Direct Access, Driveway,
Utilities: Cable Available, City Sewer, City Water, Concrete, Curbs, Electricity Connected
Local Schools
Elementary School: Durham
School District: Carroll ISD
Listed By / Shown By
Listed By
Agency Name: Synergy Realty
Agency Contact: 817-308-4170
Agent Name: Lucy Noonan Noonan

Shown By
Agent Name: Russell Cox
Agent Phone: Cell: (254) 717-6447
Agency Title: Kelly, Realtors

Estimate Your Payment
Estimated Payment
$ 12,052.51 per month $10,656.01 Principal & Interest $0.00 Property Tax (data not provided by mls) $1,396.50 Homeowner's InsuranceChange Payment Information




 The data relating to real estate for sale on this web site comes in part from the IDX of the Multiple Listing Service of NTREIS. The data on this site may not be reproduced or redistributed and is only for those individuals viewing this web site. Real estate listings held by brokerage firms other than the brokers/agents with their own information using this site are marked with the NTREIS thumbnail logo and detailed information about them includes the name of the listing broker(s).
Privacy Policy / DMCA Notice / ADA Accessibility


This site is hosted, designed and copyright
© 1994 - 2026 by
Delta Media Group, Inc. -- Patent Pending --
Agent License Information: 0507004
2003 Morgan Road | MLS# 21329942
This single family home located at 2003 Morgan Road, Southlake, TX 76092 is currently listed for sale with an asking price of $4,788,000. This property was built in 2025 and has 5 bedrooms and 5 full and 1 partial baths with 6724 sq. ft. Morgan Road is located in the Cedar Oaks Estates Add subdivision within the Carroll ISD school district. Search Cedar Oaks Estates Add real estate on www.254properties.com today.