



BEDS6
BATHS4 full
SQUARE FEET4,671
MLS#21311286
STATUSActive
PROPERTY TYPEResidential - Single Family
SUBDIVISIONMarshall Ridge
SCHOOLKeller ISD
Property Description
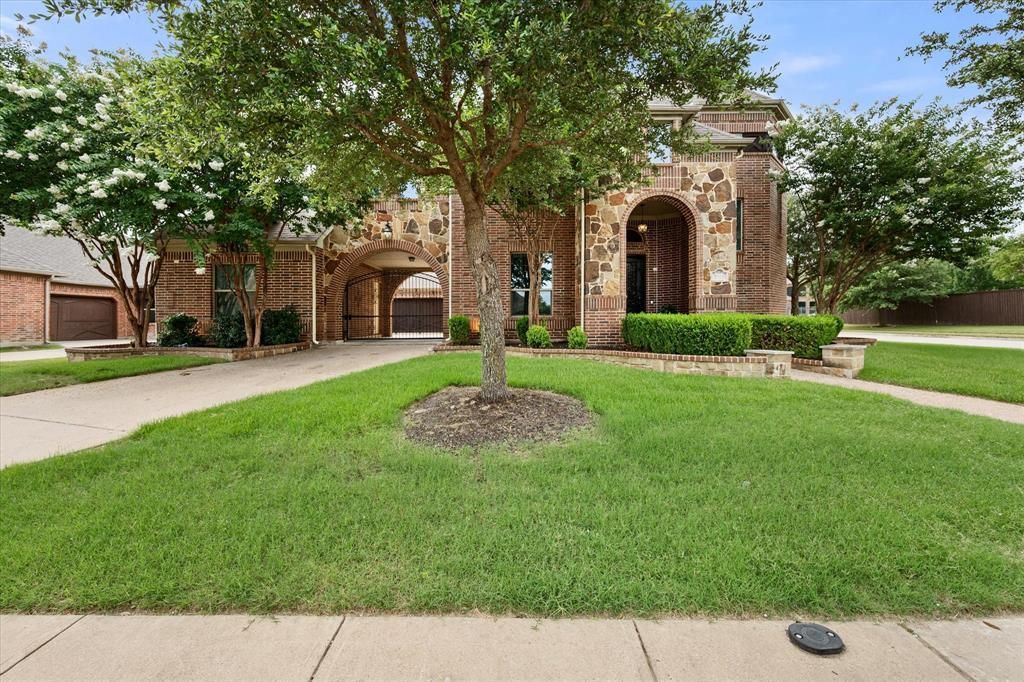
When luxury, style, and comfort meet, you'll know you're home. Welcome Home! 2001 Sterling Trace Drive offers the ultimate living and entertaining space for your growing family. This gorgeous home, with intricate architectural details and features, sits on an oversized corner lot with amazing curb appeal! It has hand-scraped hardwood floors in the foyer and main downstairs living areas, granite countertops, real wood cabinets, and stainless steel appliances. It is located in the sought-after Marshall Ridge neighborhood within the highly desired Keller ISD school district. This beautiful and meticulously maintained home has 6-bedrooms with 4 full bathrooms, a media room, a game room, 3 living rooms, an eat-in kitchen, and a Butler's Pantry situated next to the dining area that's perfect for serving and hosting family gatherings, company parties, and Bible Studies. The downstairs bedroom can also be used as an office, a bedroom for the in-laws, with a full bath located next to it, or for overnight guests. You will appreciate the extended drive for your teenage drivers or for multi-generational living. It has a 3-car garage and a porte cochere for additional covered parking. The large primary suite is nestled in the back of the home for maximum privacy and relaxation with a spa-like ensuite bath and enormous walk-in closet. The media room is located downstairs, so movie nights with the grandparents are no problem! Upstairs has 4 large bedrooms and two full bathrooms. Two of the bedrooms are joined by a Jack and Jill bathroom. It makes for a wonderful kid zone area with play space in one of the bedrooms. Enjoy your evenings on the patio equipped with an outdoor kitchen that includes a built-in grill and fridge! The backyard is low-maintenance and will allow you to enjoy all of the resort-style amenities, including a community pool with a water slide, fitness center, walking trails, playgrounds, and more!
Property Features
Property Type: Residential - Single Family
Cooling: Ceiling Fan(s), Central Air, Electric
Fireplaces: 1
Garage: 3 car attached
Heating: Central, Electric
Home Style: Traditional
Lot Size: 0.27 Acres
Roof Type: Composition
Year Built: 2010
Amenities
Cable TV Available
Decorative Lighting
Eat-in Kitchen
High Speed Internet Available
Walk-In Closet(s)
Rain Gutters
Feature Descriptions
Appliances: Dishwasher, Disposal, Electric Oven, Microwave, Plumbed For Gas in Kitchen
Days on Site: 21
Fencing: Wood
Fireplace: Gas Logs
HOA Fee: 288/ Quarterly
Lot: Corner Lot, Few Trees, Greenbelt, Landscaped, Sprinkler System, Subdivision
Parcel#: 41469631
Parking: Porte-Cochere, Garage
Parking Notes: Porte-Cochere, Garage
Utilities: Cable Available, City Sewer, City Water, Concrete, Curbs, Electricity Available, Phone Available, Sidewalk
Local Schools
Elementary School: Ridgeview
School District: Keller ISD
Listed By / Shown By
Listed By
Agency Name: Keller Williams Fort Worth
Agency Contact: 214-208-8288
Agent Name: Starling Oliver

Shown By
Agent Name: Russell Cox
Agent Phone: Cell: (254) 717-6447
Agency Title: Kelly, Realtors

Estimate Your Payment
Estimated Payment
$ 2,202.58 per month $1,947.37 Principal & Interest $0.00 Property Tax (data not provided by mls) $255.21 Homeowner's InsuranceChange Payment Information




 The data relating to real estate for sale on this web site comes in part from the IDX of the Multiple Listing Service of NTREIS. The data on this site may not be reproduced or redistributed and is only for those individuals viewing this web site. Real estate listings held by brokerage firms other than the brokers/agents with their own information using this site are marked with the NTREIS thumbnail logo and detailed information about them includes the name of the listing broker(s).
Privacy Policy / DMCA Notice / ADA Accessibility


This site is hosted, designed and copyright
© 1994 - 2026 by
Delta Media Group, Inc. -- Patent Pending --
Agent License Information: 0507004
2001 Sterling Trace Drive | MLS# 21311286
This single family home located at 2001 Sterling Trace Drive, Keller, TX 76248 is currently listed for sale with an asking price of $875,000. This property was built in 2010 and has 6 bedrooms and 4 full baths with 4671 sq. ft. Sterling Trace Drive is located in the Marshall Ridge subdivision within the Keller ISD school district. Search Marshall Ridge real estate on www.254properties.com today.