


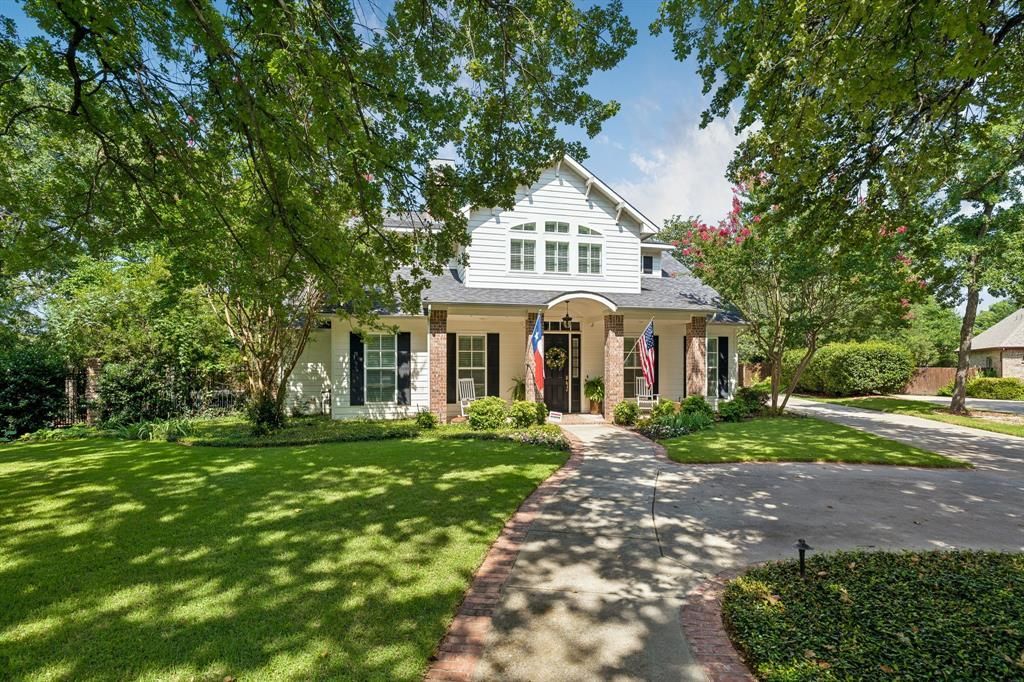

BEDS4
BATHS3 full 1 partial
SQUARE FEET3,968
MLS#21343427
STATUSPending
PROPERTY TYPEResidential - Single Family
SUBDIVISIONThistle Hill Estate Ph I
SCHOOLDenton ISD
Property Description
** We are excited to share that we have received multiple offers, and the Seller has requested that all interested parties submit their highest and best offer by noon on Thursday, August 13th. ** Welcome to this beautifully remodeled two-story home in sought-after Thistle Hill Estates, perfectly positioned on a quiet cul-de-sac & nestled on nearly half an acre surrounded by mature trees. Thoughtfully updated with designer finishes and decorator touches throughout, this exceptional home blends timeless elegance with everyday comfort. Rich wood floors flow through the main living areas, where custom white built-in bookcases frame a striking white brick fireplace. The private office features French doors, built-in cabinetry, desk & bookcases with views of the front yard, while the media room is perfect for movie nights. The gourmet kitchen is designed to impress with a Marine Black soapstone island, quartz countertops, built-in refrigerator, farmhouse sink, gas cooktop, floor-to-ceiling white cabinetry with slide-out drawers, and a butler's pantry with a wine refrigerator. Abundant storage and quality finishes make this space ideal for everyday living and entertaining. The luxurious primary suite offers a vaulted ceiling with fan, fireplace, sitting area, and an oversized walk-in closet. A hidden TV is concealed behind the mirror above the fireplace for a sleek, custom touch. The spa-inspired ensuite features separate vanities, a makeup vanity, walk-in shower, and soaking tub. Three spacious secondary bedrooms are upstairs with generous closets and access to beautifully updated baths. Step outside to your private backyard retreat. The covered patio overlooks a custom pool and spa with a water feature, slide, and custom pool and spa cover. Relax year-round in the screened porch with a beautiful stone fireplace or enjoy the expansive, tree-filled backyard with plenty of room to play, entertain, or unwind.
Property Features
Property Type: Residential - Single Family
Cooling: Ceiling Fan(s), Central Air, Electric, Zoned, Other
Fireplaces: 3
Garage: 3 car attached
Heating: Central, Fireplace(s), Natural Gas, Zoned, Other
Home Style: Traditional
Lot Size: 0.46 Acres
Roof Type: Composition
Year Built: 2006
Amenities
Built-in Features
Built-in Wine Cooler
Cable TV Available
Chandelier
Decorative Lighting
Dry Bar
Flat Screen Wiring
High Speed Internet Available
Kitchen Island
Natural Woodwork
Open Floorplan
Other
Vaulted Ceiling(s)
Walk-In Closet(s)
Covered Patio/Porch
Rain Gutters
Lighting
Other
Feature Descriptions
Appliances: Built-in Refrigerator, Commercial Grade Range, Dishwasher, Disposal, Electric Oven, Gas Cooktop, Gas Water Heater, Microwave, Plumbed For Gas in Kitchen, Refrigerator, Tankless Water Heater, Other
Days on Site: 24
Exclusions: TVs, amplifier
Exterior: Brick, Siding
Fencing: Back Yard, Privacy, Wood, Other
Fireplace: Brick, Gas Logs, Gas Starter, Living Room, Primary Bedroom, Outside, Stone, Wood Burning, Other
Flooring: Carpet, Ceramic Tile, Other, Wood
HOA Fee: 495/ Annually
Laundry: Utility Room, Full Size W/D Area, Dryer Hookup, Washer Hookup, Other
Lot: Cul-De-Sac, Interior Lot, Landscaped, Many Trees, Other, Sprinkler System, Subdivision
Lot Dimensions: 185*20*17*5*187*194
Parcel#: R216643
Parking: Driveway, Garage, Garage Door Opener, Garage Double Door, Garage Faces Side, Garage Single Door, Inside Entrance, Lighted, Other, Oversized, Private
Parking Notes: Driveway, Garage, Garage Door Opener, Garage Double D
Patio/Porch: Covered, Front Porch, Patio, Screened, Other
Pool: Gunite, Heated, In Ground, Outdoor Pool, Pool/Spa Combo, Private, Other
Swimming Pool: Yes
Utilities: Cable Available, City Sewer, City Water, Electricity Available, Electricity Connected, Individual Gas Meter, Individual Water Meter, Natural Gas Available, Other
Window: Shutters, Window Coverings
Local Schools
Elementary School: Ryanws
School District: Denton ISD
Listed By / Shown By
Listed By
Agency Name: Coldwell Banker Apex, Realtors
Agency Contact: 972-655-8870
Agent Name: Frankie Arthur

Shown By
Agent Name: Russell Cox
Agent Phone: Cell: (254) 717-6447
Agency Title: Kelly, Realtors

Estimate Your Payment
Estimated Payment
$ 2,202.58 per month $1,947.37 Principal & Interest $0.00 Property Tax (data not provided by mls) $255.21 Homeowner's InsuranceChange Payment Information




 The data relating to real estate for sale on this web site comes in part from the IDX of the Multiple Listing Service of NTREIS. The data on this site may not be reproduced or redistributed and is only for those individuals viewing this web site. Real estate listings held by brokerage firms other than the brokers/agents with their own information using this site are marked with the NTREIS thumbnail logo and detailed information about them includes the name of the listing broker(s).
Privacy Policy / DMCA Notice / ADA Accessibility


This site is hosted, designed and copyright
© 1994 - 2026 by
Delta Media Group, Inc. -- Patent Pending --
Agent License Information: 0507004
200 Sharon Rose Court | MLS# 21343427
This single family home located at 200 Sharon Rose Court, Denton, TX 76210 is currently listed for sale with an asking price of $875,000. This property was built in 2006 and has 4 bedrooms and 3 full and 1 partial baths with 3968 sq. ft. Sharon Rose Court is located in the Thistle Hill Estate Ph I subdivision within the Denton ISD school district. Search Thistle Hill Estate Ph I real estate on www.254properties.com today.