



BEDS5
BATHS2 full 1 partial
SQUARE FEET2,798
MLS#2007408
STATUSActive
PROPERTY TYPEResidential - Single Family
SUBDIVISIONOAK HOLLOW ESTATES
SCHOOLLa Vernia Isd
Property Description
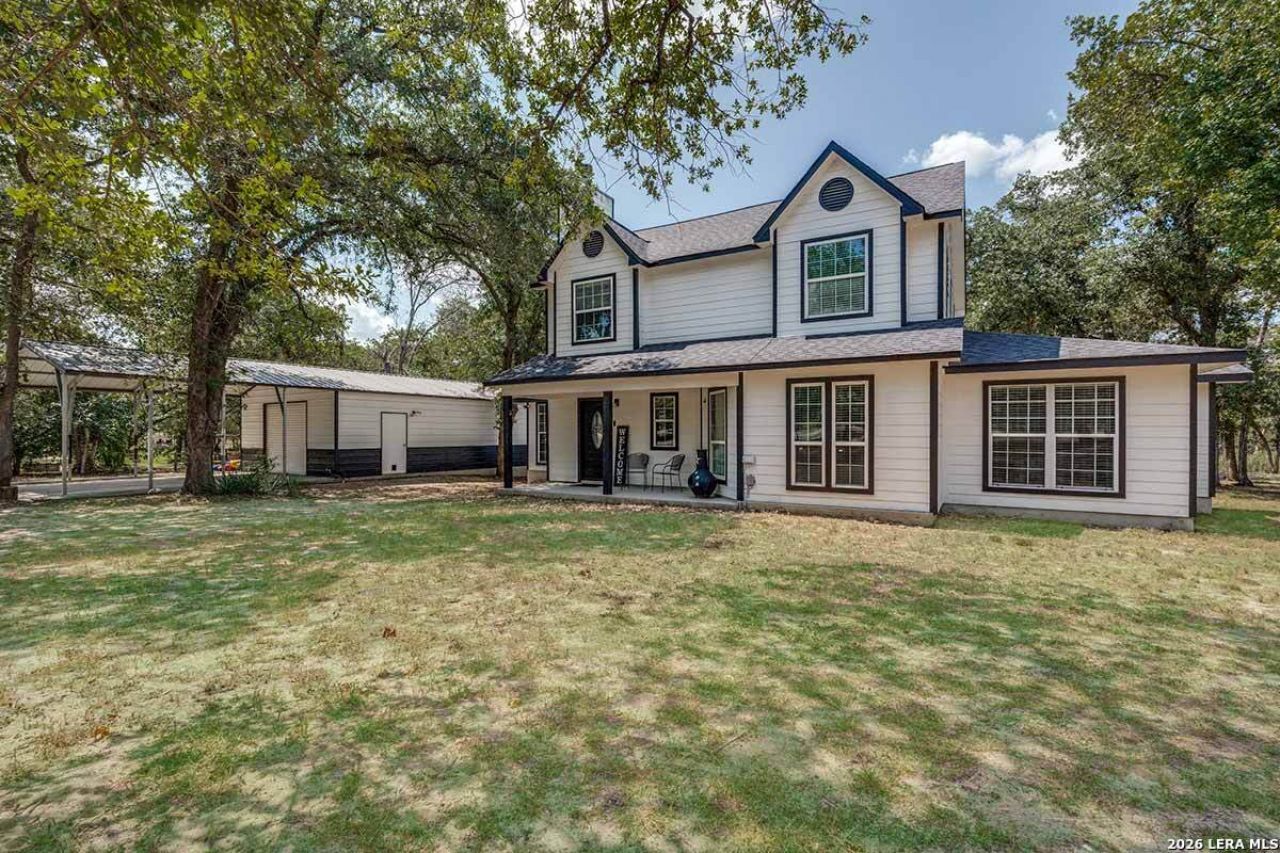
Beautiful Estate on 3 Acres - Come experience La Vernia Country Living! HOME: Offering nearly 2,800 square feet, this Like-New Home was completely remodeled & expanded in 2021 with new interior finishes, systems, appliances, roof, and exterior. As you enter, the Mud Room w/Double Barn Doors offers style & convenience. Discover Bright Open Living Spaces with a Dream Island Kitchen affording abundant cabinetry, gleaming granite counters, 2 sinks, and double ovens! The Downstairs Master Retreat includes a generous sitting area, dual closets, and a Luxury Bath w/double vanities, soaking tub & walk-in shower! The spacious Utility Room features additional cabinetry, granite counters, and a deep sink. Being a true 5-bedroom home, youll find 4 more bedrooms upstairs, plus a full bathroom. WORKSHOP: Total slab is 60x20, including 22x20 carport, 30x20 enclosed garage/shop that is 12 high, and 20x8 dog run at the back. The shop offers an 11x8 climate controlled room (ideal office) plus a 10x4 climate controlled dog living space. Youll appreciate the RV hook ups and additional washer/dryer connections in the shop! LAND: The 3 acres is fenced & cross-fenced, ideal for animals. Additional improvements include a substantial chicken coop, and a metal barn. Abundant mature trees provide shade & beautiful surroundings!
Property Features
Property Type: Residential - Single Family
Cooling: Two Central
Fenced: Yes
Fuel Type: Electric
Heating: Central
Home Style: Two Story
Lot Size: 3.00 Acres
Roof Type: Composition
Stories: 2.0
Taxes: $7,725
Year Built: 2021
Feature Descriptions
Accessibility: First Floor Bath, Full Bath/Bed on 1st Flr, First Floor Bedroom, Stall Shower
Builder Name: Rocking B Construction
Days on Site: 25
Exterior: Cement Fiber
Exterior: Deck/Balcony, Double Pane Windows, Storage Building/Shed, Mature Trees, Horse Stalls/Barn, Workshop, Cross Fenced, Ranch Fence
Flooring: Carpeting, Ceramic Tile
Foundation: Slab
HOA Mandatory: No
Improvements: Street Paved, County Road
Inclusions: Ceiling Fans, Chandelier, Washer Connection, Dryer Connection, Cook Top, Built-In Oven, Dishwasher, Electric Water Heater, Smooth Cooktop, Solid Counter Tops, Double Ovens, Custom Cabinets
Interior: One Living Area, Separate Dining Room, Island Kitchen, Breakfast Bar, Walk-In Pantry, Utility Room Inside, Open Floor Plan, High Speed Internet, Laundry Main Level, Laundry Room, Walk in Closets
Lot: County VIew, Horses Allowed,2 - 5 Acres, Partially Wooded, Wooded, Mature Trees (ext feat)
Miscellaneous: No City Tax
Neighborhood Amenities: Other - See Remarks
Parking: Detached, Oversized
Pool/Spa: None
Supplier - Electric: GVEC
Supplier - Sewer: Septic
Tax By Multiple Counties: No
Type: Single Family Detached
Water/Sewer: Water System, Septic
Windows: Some Remain
Wooded: Yes
Room Sizes
Bedroom 2: 11 X 11
Bedroom 3: 11 X 11
Bedroom 4: 11 X 10
Bedroom 5: 13 X 11
Kitchen: 17 X 12
Dining Room: 17 X 12
Living Room: 20 X 15
Utility Room: 12 X 8
E X try: 9 X 8
Mud Room: 8 X 6
Workshop: 30 X 20
Office: 11 X 8
Local Schools
High School: La Vernia
Middle School: La Vernia
Elementary School: La Vernia
School District: La Vernia Isd
Listed By / Shown By
Listed By
Agency Name: Fulmer Realty, LLC
Agency Phone: (830) 947-4747
Shown By
Agent Name: Russell Cox
Agent Phone: Cell: (254) 717-6447
Agency Title: Kelly, Realtors
Agency Email: info@kellyrealtors.com
Agency Text: (254) 717-6447

Estimate Your Payment
Estimated Payment
$ 2,191.60 per month $1,368.50 Principal & Interest $643.75 Property Tax $179.35 Homeowner's InsuranceChange Payment Information




Privacy Policy / DMCA Notice / ADA Accessibility


This site is hosted, designed and copyright
© 1994 - 2026 by
Delta Media Group, Inc. -- Patent Pending --
Agent License Information: 0507004
200 Oak Hollow Drive | MLS# 2007408
This single family home located at 200 Oak Hollow Drive, La Vernia, TX 78121 is currently listed for sale with an asking price of $614,900. This property was built in 2021 and has 5 bedrooms and 2 full and 1 partial baths with 2798 sq. ft. Oak Hollow Drive is located in the OAK HOLLOW ESTATES subdivision within the La Vernia Isd school district. Search OAK HOLLOW ESTATES real estate on www.254properties.com today.