



BEDS3
BATHS2 full 1 partial
SQUARE FEET2,142
MLS#2011508
STATUSActive/Application Received
PROPERTY TYPERental - Single Family
SUBDIVISIONENCINO PARK
SCHOOLNorth East ISD
Property Description
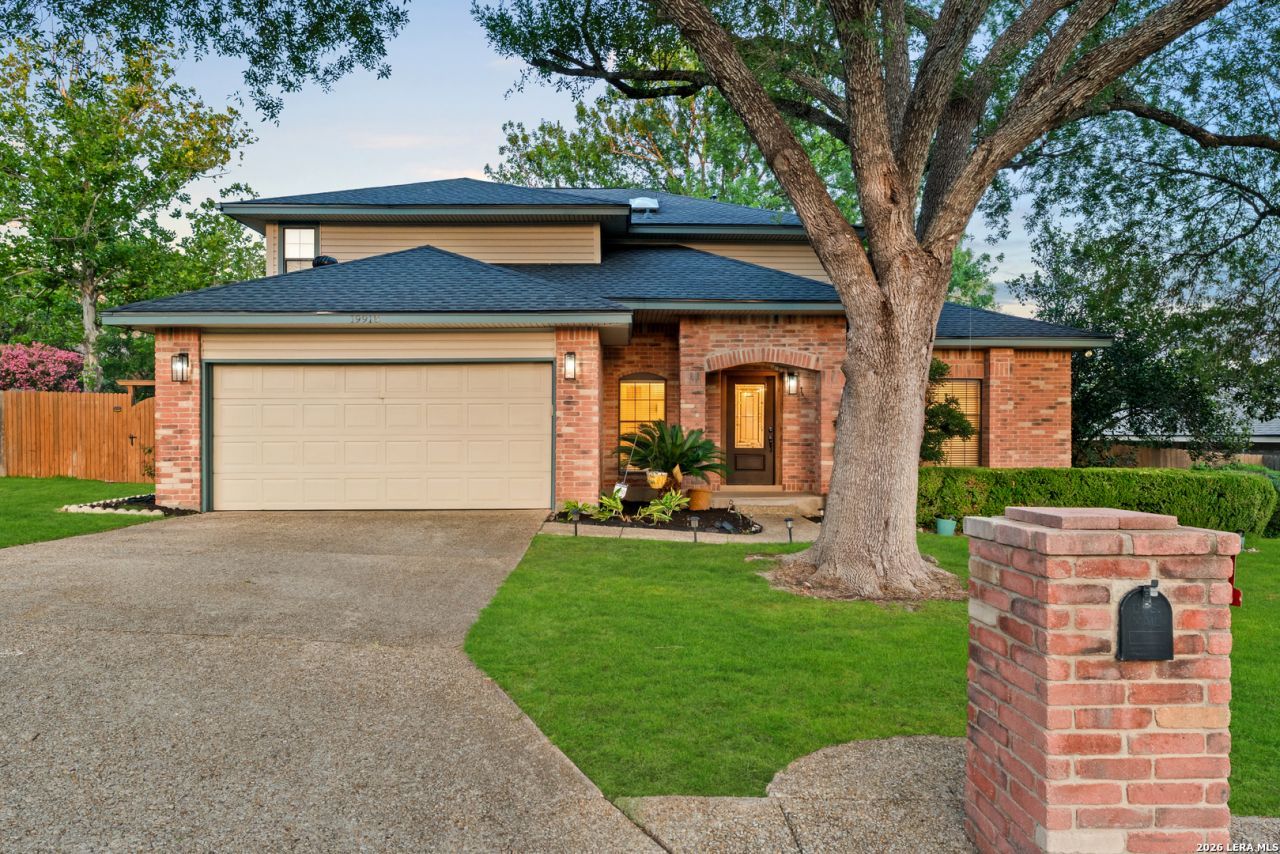
Welcome to this beautifully updated, carpet-free home featuring vinyl plank and ceramic tile flooring throughout. With multiple living and dining areas, this spacious residence offers plenty of room for comfortable living, entertaining, and working from home. The stunning updated kitchen is a true highlight, featuring a double built-in oven, cooktop, included refrigerator, and a beautiful bay window overlooking the sink. Just off the kitchen, a stylish bar with a built-in wine refrigerator provides the perfect space for entertaining. Upstairs, the spacious primary suite features a vaulted ceiling and a fully updated en suite bathroom. The luxurious bathroom includes a separate tiled walk-in shower, soaking tub, dual vanities, and a custom closet with built-in organization. Two additional bedrooms are also located upstairs. Step outside to enjoy an oversized deck overlooking the large backyard-an inviting space for outdoor dining, relaxing, or entertaining. Residents also have access to community amenities, including a swimming pool, playground, and tennis court.
Property Features
Property Type: Rental - Single Family
Cooling: Two Central
Fenced: Yes
Fuel Type: Electric
Heating: Central, Heat Pump
Home Style: Two Story
Lot Size: 0.27 Acres
Roof Type: Composition
Year Built: 1983
Feature Descriptions
Builder Name: UNKNOWN
Days on Site: 11
Exterior: Brick, Siding
Exterior: Deck/Balcony, Privacy Fence, Storage Building/Shed
Fireplace: One, Family Room
Foundation: Slab
Inclusions: Ceiling Fans, Washer Connection, Dryer Connection, Cook Top, Built-In Oven, Microwave Oven, Stove/Range, Refrigerator, Disposal, Dishwasher, Water Softener (owned)
Interior: Two Living Area, Separate Dining Room, Eat-In Kitchen, Two Eating Areas, Breakfast Bar, Utility Room Inside, All Bedrooms Upstairs, High Ceilings, Open Floor Plan
Lot: Cul-de-Sac/Dead End
Miscellaneous: Broker-Manager
Neighborhood Amenities: Clubhouse, Pool, Playground, Tennis Court
Parking: Two Car Garage
Pool/Spa: None
Supplier - Electric: CPS
Supplier - Garbage: CITY
Supplier - Sewer: SAWS
Supplier - Water: SAWS
Type: Single Family Detached
Water/Sewer: Water System, Sewer System
Windows: All Remain
Room Sizes
Bedroom 2: 11 X 11
Kitchen: 10 X 7
Breakfast Room: 10 X 9
Dining Room: 10 X 12
Living Room: 13 X 16
Family Room: 19 X 14
Local Schools
High School: Johnson
Middle School: Tejeda
Elementary School: Encino Park
School District: North East ISD
Listed By / Shown By
Listed By
Agency Name: Garrett Wright Properties, LLC
Agency Phone: (210) 298-3948
Shown By
Agent Name: Russell Cox
Agent Phone: Cell: (254) 717-6447
Agency Title: Kelly, Realtors
Agency Email: info@kellyrealtors.com
Agency Text: (254) 717-6447





Privacy Policy / DMCA Notice / ADA Accessibility


This site is hosted, designed and copyright
© 1994 - 2026 by
Delta Media Group, Inc. -- Patent Pending --
Agent License Information: 0507004
19918 Park Fls | MLS# 2011508
This property located at 19918 Park Fls, San Antonio, TX 78259 is currently listed for rent with an asking price of $2,600 / Monthly. Park Fls is located within the North East ISD school district. Search San Antonio real estate on www.254properties.com today.