



BEDS4
BATHS3 full 1 partial
SQUARE FEET3,438
MLS#2011085
STATUSActive
PROPERTY TYPEResidential - Single Family
SUBDIVISIONVintage Oaks
SCHOOLComal
Property Description
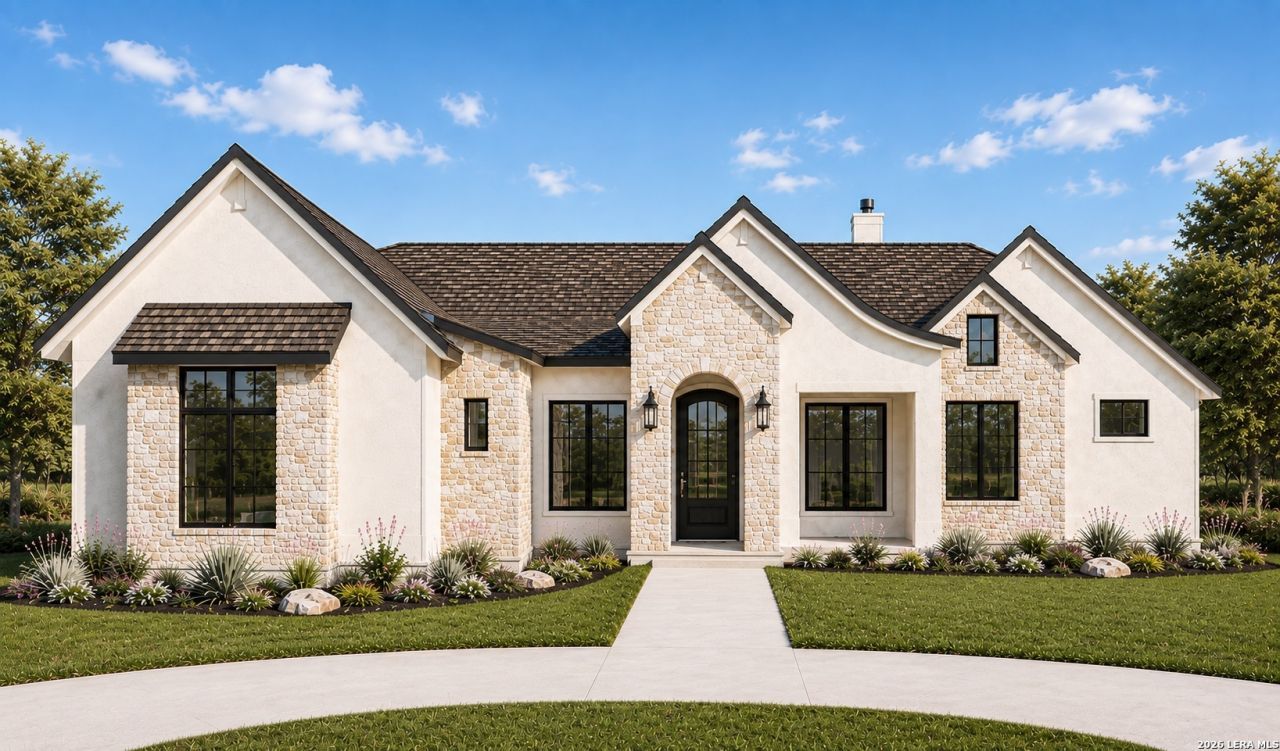
New construction by Sutton Custom Homes in Vintage Oaks, New Braunfels, Texas, with completion set for Spring 2027. A single story Hill Country home with 4 bedrooms, 3.5 bathrooms, a dedicated office, a game room, and a 3 car garage. The plan opens into a great room under a beamed ceiling, anchored by a fireplace with flanking built ins and open to both the kitchen and the dining room. The kitchen offers a long working island with seating, wall ovens, and a gas range. Alongside it runs a walk through butlers pantry, with cabinetry and a counter run down one wall under open shelving, shelving opposite, and barn door access from the mud room, so groceries come in from the garage without crossing the kitchen. Two sets of glass doors lead out to a covered rear porch that runs the width of the living space, with a second private porch off the primary suite. The primary suite occupies its own wing, with a tray ceiling, a bath with a separate shower and a private water closet, and a walk in closet that connects directly to the laundry room. Three additional bedrooms, two full baths, a powder bath, a mud room off the garage, and a covered front porch complete the plan. Interior selections are not yet finalized, so a buyer under contract early still has input on cabinetry, countertops, tile, flooring, lighting, plumbing finishes, and hardware. Sutton Custom Homes builds on a fixed contract price with a written completion date. Vintage Oaks residents have access to a Tuscan clubhouse with indoor and outdoor gathering space, four pools including a lazy river, a fitness club with a lap pool, sauna, and hot tub, miles of maintained trails, tennis courts, a regulation soccer field, and a little league ball field. The community sits on Highway 46 between New Braunfels and Bulverde, with Gruene Historic District, the Guadalupe River, the Comal River, and downtown New Braunfels all inside a half hour. Comal County, New Braunfels, TX 78132.
Property Features
Property Type: Residential - Single Family
Cooling: Two Central
Fireplaces: 1
Fuel Type: Electric, Propane Owned
Heating: Central, Heat Pump
Home Style: One Story, Traditional
Lot Size: 1.01 Acres
Roof Type: Metal
Stories: 1.0
Taxes: $2,444
Year Built: 2027
Feature Descriptions
Builder Name: Sutton Custom Homes
Days on Site: 12
Exterior: Stone/Rock, Stucco
Fireplace: One, Living Room
Flooring: Ceramic Tile, Vinyl
Foundation: Slab
Hoa Fee: 800/Annually
HOA Mandatory: Yes
HOA Name: VINTAGE OAKS POA
Inclusions: Ceiling Fans, Washer Connection, Dryer Connection, Cook Top, Built-In Oven, Stove/Range, Gas Cooking, Dishwasher
Interior: One Living Area, Liv/Din Combo, Separate Dining Room, Island Kitchen, Walk-In Pantry, Study/Library, Game Room, Utility Room Inside, High Ceilings, Open Floor Plan, Laundry Room
Multiple HOA: No
Neighborhood Amenities: Pool, Tennis, Clubhouse, Park/Playground, Jogging Trails, Sports Court, Bike Trails, BBQ/Grill, Basketball Court, Volleyball Court
Parking: Three Car Garage
Pool/Spa: None
Tax By Multiple Counties: No
Type: Single Family Detached
Water/Sewer: Septic, Co-op Water
Windows: None Remain
Room Sizes
Bedroom 2: 12 X 12
Bedroom 3: 12 X 12
Bedroom 4: 12 X 12
Kitchen: 15 X 20
Dining Room: 14 X 11
Living Room: 20 X 20
Study/Office: 10 X 12
Game Room: 16 X 13
Local Schools
High School: Call District
Middle School: Call District
Elementary School: Call District
School District: Comal
Listed By / Shown By
Listed By
Agency Name: Keller Williams Heritage
Agency Phone: (210) 493-3030
Shown By
Agent Name: Russell Cox
Agent Phone: Cell: (254) 717-6447
Agency Title: Kelly, Realtors
Agency Email: info@kellyrealtors.com
Agency Text: (254) 717-6447

Estimate Your Payment
Estimated Payment
$ 3,350.21 per month $2,781.96 Principal & Interest $203.67 Property Tax $364.58 Homeowner's InsuranceChange Payment Information




Privacy Policy / DMCA Notice / ADA Accessibility


This site is hosted, designed and copyright
© 1994 - 2026 by
Delta Media Group, Inc. -- Patent Pending --
Agent License Information: 0507004
1984 Appellation | MLS# 2011085
This single family home located at 1984 Appellation, New Braunfels, TX 78132 is currently listed for sale with an asking price of $1,250,000. This property was built in 2027 and has 4 bedrooms and 3 full and 1 partial baths with 3438 sq. ft. Appellation is located in the Vintage Oaks subdivision within the Comal school district. Search Vintage Oaks real estate on www.254properties.com today.