



BEDS4
BATHS3 full 1 partial
SQUARE FEET3,612
MLS#21371179
STATUSPending
PROPERTY TYPEResidential - Single Family
SUBDIVISIONEagle Nest
SCHOOLArgyle ISD
Property Description
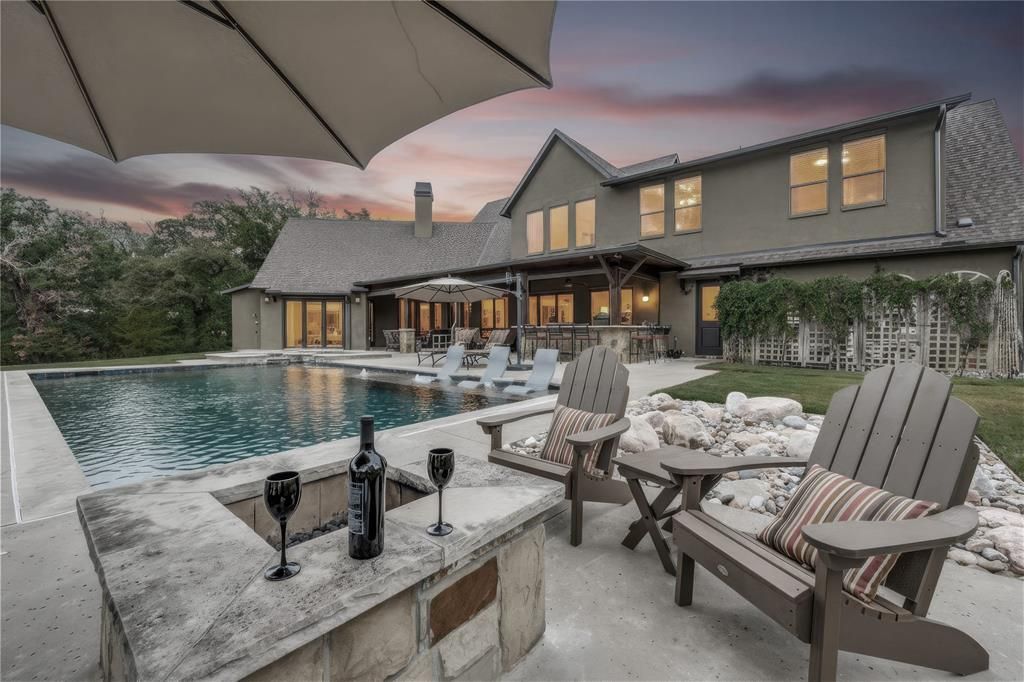
Welcome to Stonewood Boulevard, where country living meets refined luxury. Completely rebuilt from the ground up in 2018, this exceptional property is thoughtfully designed with uncompromising attention to detail, quality and functionality. Behind private gated security, and surrounded by rolling hills and mature shade trees, this stunning Texas Hill Country style residence is nestled into over 3 and half acres, offering a rare sense of privacy and serenity that makes you feel miles away from it all. After entering through a majestic entrance, at the heart of the home is an impressive great room featuring a grand stone fireplace, soaring beamed ceilings, a kitchen designed for any chef and an expansive wall of windows that seamlessly connects the indoors with an extraordinary resort-style outdoor living space. Step outside to enjoy a fully equipped outdoor kitchen, firepit area and bubbling salt water pool - creating the perfect setting for relaxed evenings, weekend entertaining and unforgettable gathers with family and friends. Meticulously maintained, this home offers 4 spacious bedrooms, including a luxury primary suite and a generous guest suite with its own private ensuite bath, both conveniently located downstairs. Every element of this custom-built residence reflects thoughtful craftsmanship and a level of detail that truly needs to be experienced in person to be fully appreciated. But it doesn't end there. A remarkable 2400 sq ft workshop behind the residence, provides endless possibilities, with a portion of it finished out with a Kitchenette, a full bath and living space. It has potential as an office, guest quarters, creative studio or the ultimate man cave-this space can adapt to virtually any lifestyle or need. This is more than a home-it is a private Hill Country retreat, designed for living, entertaining and enjoying the very best of Texas country living wrapped up with being conveniently located close to schools, shopping and entertainment.
Property Features
Property Type: Residential - Single Family
Cooling: Central Air, Electric
Fireplaces: 2
Garage: 3 car attached
Heating: Central, Electric, Fireplace(s)
Home Style: Modern Farmhouse, Traditional
Lot Size: 3.61 Acres
Roof Type: Composition
Year Built: 2018
Amenities
Built-in Features
Built-in Wine Cooler
Cable TV Available
Cathedral Ceiling(s)
Chandelier
Decorative Lighting
Double Vanity
Eat-in Kitchen
Flat Screen Wiring
High Speed Internet Available
In-Law Suite Floorplan
Kitchen Island
Natural Woodwork
Open Floorplan
Pantry
Smart Home System
Sound System Wiring
Vaulted Ceiling(s)
Walk-In Closet(s)
Wet Bar
Attached Grill
Barbecue
Built-in Barbecue
Covered Patio/Porch
Fire Pit
Gas Grill
Rain Gutters
Lighting
Outdoor Grill
Outdoor Kitchen
Outdoor Living Center
Private Entrance
Private Yard
Feature Descriptions
Appliances: Built-in Refrigerator, Dishwasher, Disposal, Electric Oven, Gas Cooktop, Ice Maker, Microwave, Double Oven, Tankless Water Heater, Vented Exhaust Fan, Water Filter
Days on Site: 58
Exclusions: TV and mount in the Primary Bedroom.
Exterior: Stucco, Wood
Fencing: Back Yard, Fenced, Front Yard, Gate, Metal, Privacy, Security, Split Rail, Wood
Fireplace: Decorative, Fire Pit, Gas, Gas Logs, Great Room, Living Room, Outside, Propane, Stone
Flooring: Carpet, Tile, Wood
Laundry: Electric Dryer Hookup, Utility Room, Full Size W/D Area, Dryer Hookup, Washer Hookup
Lot: Acreage, Adjacent to Greenbelt, Brush, Cleared, Landscaped, Lrg. Backyard Grass, Many Trees, Rolling Slope, Sprinkler System
Parcel#: R703198
Parking: Additional Parking, Carport, Concrete, Covered, Driveway, Electric Gate, Garage, Garage Door Opener, Garage Double Door, Garage Faces Side, Garage Single Door, Gated, Inside Entrance, Kitchen Level, Lighted, Oversized, Paved, Private
Parking Notes: Additional Parking, Carport, Concrete, Covered, Drivew
Patio/Porch: Covered, Front Porch, Patio, Rear Porch
Pool: Gunite, In Ground, Outdoor Pool, Pool Sweep, Pool/Spa Combo, Private, Pump, Salt Water, Water Feature, Waterfall
Swimming Pool: Yes
Utilities: Aerobic Septic, City Water, Individual Water Meter, Private Road, Propane, Septic, Underground Utilities
Window: Electric Shades, Shutters, Window Coverings
Room Sizes
Living Room: 15.00 x 24.00 Level - 1
Kitchen: 15.00 x 12.00 Level - 1
Dining Room: 15.00 x 12.00 Level - 1
Bedroom-Primary: 14.00 x 21.00 Level - 1
Bedroom: 12.00 x 10.00 Level - 1
Game Room: 19.00 x 22.00 Level - 2
Bedroom: 10.00 x 12.00 Level - 2
Bedroom: 10.00 x 15.00 Level - 2
Office: 10.00 x 12.00 Level - 1
Local Schools
Elementary School: Argyle South
School District: Argyle ISD
Listed By / Shown By
Listed By
Agency Name: Ebby Halliday Realtors
Agency Contact: 903-340-8590
Agent Name: Summer Richards

Shown By
Agent Name: Russell Cox
Agent Phone: Cell: (254) 717-6447
Agency Title: Kelly, Realtors

Estimate Your Payment
Estimated Payment
$ 4,908.60 per month $4,339.85 Principal & Interest $0.00 Property Tax (data not provided by mls) $568.75 Homeowner's InsuranceChange Payment Information




 The data relating to real estate for sale on this web site comes in part from the IDX of the Multiple Listing Service of NTREIS. The data on this site may not be reproduced or redistributed and is only for those individuals viewing this web site. Real estate listings held by brokerage firms other than the brokers/agents with their own information using this site are marked with the NTREIS thumbnail logo and detailed information about them includes the name of the listing broker(s).
Privacy Policy / DMCA Notice / ADA Accessibility


This site is hosted, designed and copyright
© 1994 - 2026 by
Delta Media Group, Inc. -- Patent Pending --
Agent License Information: 0507004
197 Stonewood Boulevard | MLS# 21371179
This single family home located at 197 Stonewood Boulevard, Bartonville, TX 76226 is currently listed for sale with an asking price of $1,950,000. This property was built in 2018 and has 4 bedrooms and 3 full and 1 partial baths with 3612 sq. ft. Stonewood Boulevard is located in the Eagle Nest subdivision within the Argyle ISD school district. Search Eagle Nest real estate on www.254properties.com today.