



BEDS4
BATHS2 full
SQUARE FEET2,268
MLS#1964603
STATUSActive
PROPERTY TYPEResidential - Single Family
SUBDIVISIONENCINO PARK
SCHOOLNorth East ISD
Property Description
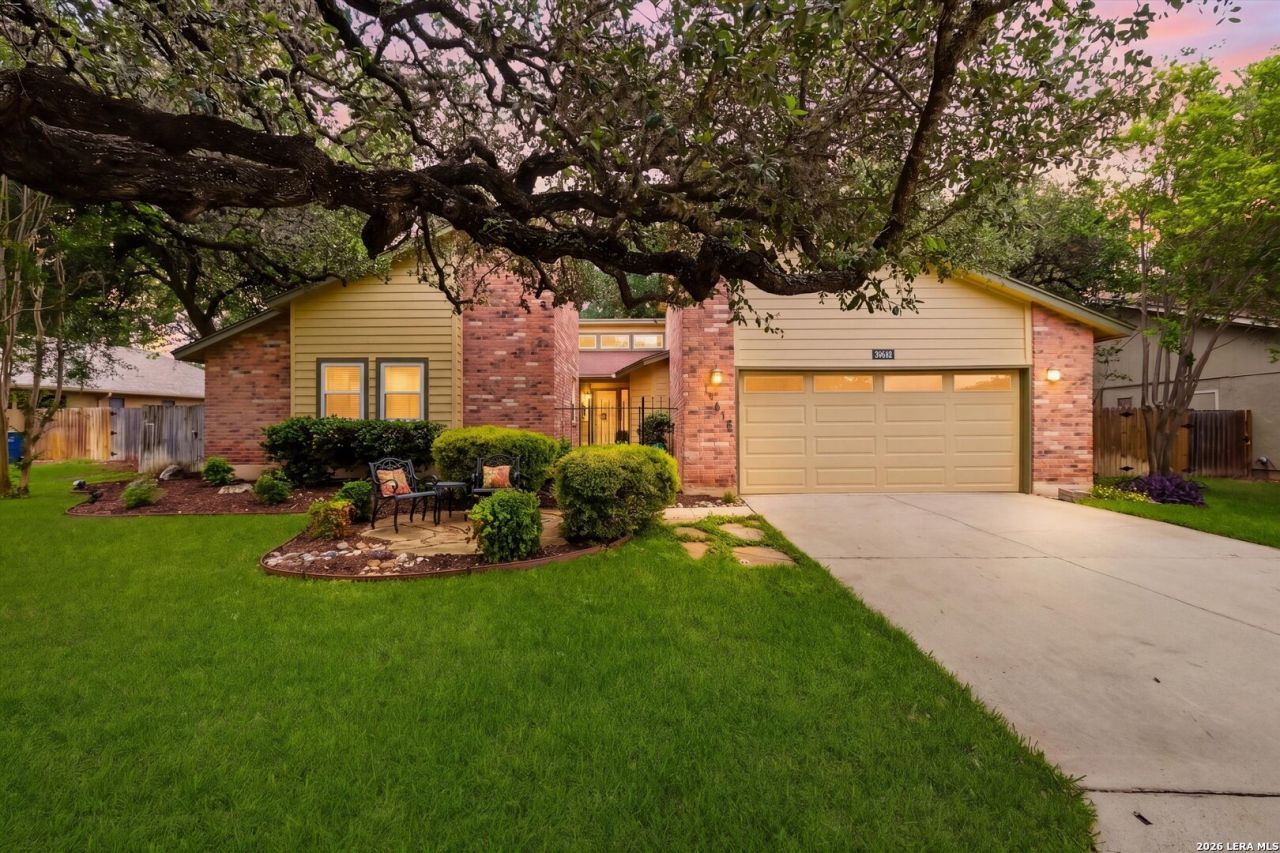
This might just be the best kept secret in Encino Park. Immaculately cared-for home offers 4-bedrooms, 2-baths of stylish living space. Situated on a park-like spacious .25-acre lot. Attractive curb appeal, brick exterior, upgraded siding and windows allow this home to be loaded with natural light while enhancing energy efficiency. The spacious family room with outside access and picturesque views is the best for family gatherings, entertaining or quiet afternoons of bird watching. In the cooler months enjoy get-togethers by the cozy fireplace. The modernized master suite is a luxurious retreat, featuring contemporary finishes and a spa-like ambiance with additional access to the great outdoors from the owners retreat. Dont miss lots of closet space for storage. The kitchen and dining areas are thoughtfully designed for this functional floor plan along with 3 additional bedrooms including one that shows as an office. Step outside to a covered patio, deck, and backyard oasis. Lawn is easy to maintain, enjoy 100 plus year-old Oaks, gather for BBQs or simply relax. Neighborhood amenities include Olympic size swimming pool with diving area, shaded playground and park, sand volleyball, and sports courts. Active HOA with volunteer committees such as Citizens on Patrol, Womens Club, and Involvement opportunities. Conveniently located in the north central area of the city with access to top NEISD schools, private schools, medical, shops and highways. The functional floor plan, inviting living area, updated features, this home offers the perfect blend of comfort, style, and charm. Dont miss your chance to make this updated gem your forever home-schedule a tour today! Additional perks: Siding work in 2020, Roof replaced 2017, Windows 2009.
Property Features
Property Type: Residential - Single Family
Cooling: One Central
Fenced: Yes
Fireplaces: 2
Fuel Type: Electric
Heating: Central
Home Style: One Story, Traditional
Lot Size: 0.25 Acres
Roof Type: Heavy Composition
Stories: 1.0
Taxes: $9,723
Year Built: 1981
Feature Descriptions
Builder Name: unk
Currenty Leased: No
Days on Site: 120
Energy Efficient: Double Pane Windows, Low E Windows, Ceiling Fans
Exterior: Brick, Siding
Exterior: Covered Patio, Deck/Balcony, Privacy Fence, Sprinkler System, Double Pane Windows, Mature Trees
Fireplace: Two, Family Room, Primary Bedroom
Flooring: Carpeting, Ceramic Tile
Foundation: Slab
Green Features: Drought Tolerant Plants
Hoa Fee: 508/Annually
HOA Mandatory: Yes
HOA Name: ENCINO PARK HOA
Inclusions: Ceiling Fans, Washer Connection, Dryer Connection, Self-Cleaning Oven, Stove/Range, Disposal, Dishwasher, Ice Maker Connection
Interior: One Living Area, Separate Dining Room, Eat-In Kitchen, Two Eating Areas, Utility Room Inside,1st Floor Lvl/No Steps, High Ceilings, All Bedrooms Downstairs, Laundry Main Level, Laundry Room
Multiple HOA: No
Neighborhood Amenities: Pool, Tennis, Clubhouse, Park/Playground, Basketball Court, Volleyball Court
Parking: Two Car Garage, Attached
Pool/Spa: None
Supplier - Electric: CPS
Supplier - Sewer: SAWS
Supplier - Water: SAWS
Tax By Multiple Counties: No
Type: Single Family Detached
Water/Sewer: Water System, Sewer System
Windows: Some Remain
Room Sizes
Bedroom 2: 12 X 11
Bedroom 3: 11 X 11
Bedroom 4: 11 X 11
Kitchen: 12 X 10
Breakfast Room: 11 X 10
Dining Room: 16 X 12
Family Room: 18 X 19
Utility Room: 6 X 5
E X try: 9 X 8
Local Schools
High School: Johnson
Middle School: Tejeda
Elementary School: Encino Park
School District: North East ISD
Listed By / Shown By
Listed By
Agency Name: Keller Williams Heritage
Agency Phone: (210) 493-3030
Shown By
Agent Name: Russell Cox
Agent Phone: Cell: (254) 717-6447
Agency Title: Kelly, Realtors
Agency Email: info@kellyrealtors.com
Agency Text: (254) 717-6447

Estimate Your Payment
Estimated Payment
$ 1,890.14 per month $954.77 Principal & Interest $810.25 Property Tax $125.13 Homeowner's InsuranceChange Payment Information




Privacy Policy / DMCA Notice / ADA Accessibility


This site is hosted, designed and copyright
© 1994 - 2026 by
Delta Media Group, Inc. -- Patent Pending --
Agent License Information: 0507004
19618 Encino Knoll St | MLS# 1964603
This single family home located at 19618 Encino Knoll St, San Antonio, TX 78259 is currently listed for sale with an asking price of $429,000. This property was built in 1981 and has 4 bedrooms and 2 full baths with 2268 sq. ft. Encino Knoll St is located in the ENCINO PARK subdivision within the North East ISD school district. Search ENCINO PARK real estate on www.254properties.com today.