



BEDS4
BATHS3 full
SQUARE FEET2,756
MLS#2012006
STATUSNew
PROPERTY TYPEResidential - Single Family
SUBDIVISIONTRIPLE R RANCH
SCHOOLFloresville Isd
Property Description
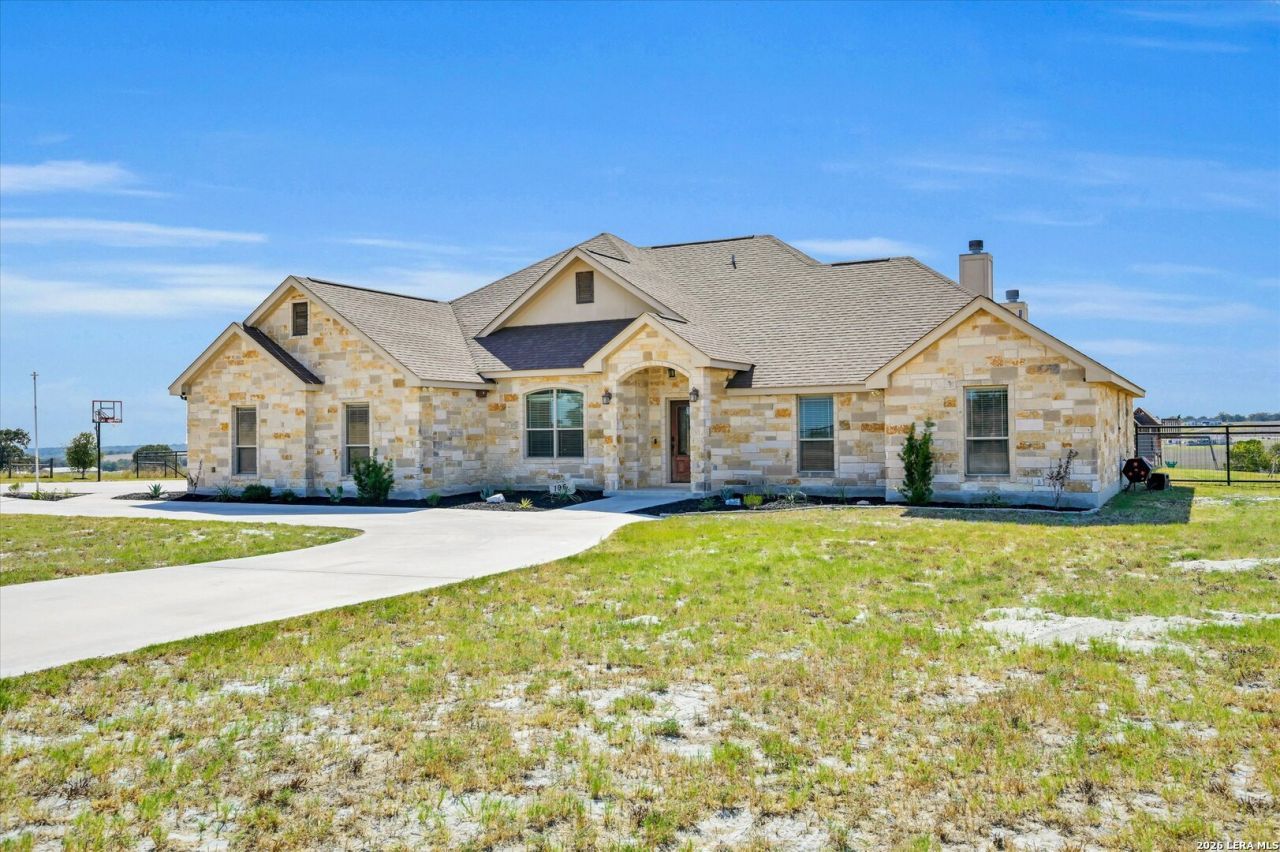
Experience the ultimate blend of privacy, comfort, and outdoor luxury on 2.7 sprawling acres. Greeted by a grand circular driveway, this property offers striking curb appeal, generous parking, and a welcoming entryway. Inside, the home features a light-filled, functional layout designed for both effortless entertaining and everyday convenience. A dedicated private office near the front of the home provides a quiet, professional work-from-home environment. The spacious open living areas connect seamlessly to a well-appointed kitchen and dining spaces with views out toward the private acreage. With 4 spacious bedrooms and 3 full bathrooms, the floor plan offers generous accommodations for everyone, anchored by a restful primary suite with walk-in closets and en-suite bath. Step outside into your own private backyard oasis. The grounds feature a large Bode custom sports pool equipped with a water slide and an endless pool system, perfect for both high-energy family fun and low-impact fitness training. Beyond the pool patio, the expansive, fully fenced backyard provides boundless open space, complemented by a large detached storage shed and a separately fenced enclosure ready for a dog run/kennel setup or a thriving garden. Home is currently vacant and move-in ready; select photos feature previous furnishing to illustrate layout and scale.
Property Features
Property Type: Residential - Single Family
Cooling: One Central
Fenced: Yes
Fireplaces: 1
Fuel Type: Electric
Heating: Central
Home Style: One Story
Lot Size: 2.74 Acres
Roof Type: Composition
Stories: 1.0
Taxes: $9,571
Year Built: 2015
Feature Descriptions
Accessibility: Entry Slope less than 1 foot, No Carpet
Builder Name: Unknown
Currenty Leased: No
Days on Site: 7
Exterior: Stone/Rock
Fireplace: One
Flooring: Ceramic Tile
Foundation: Slab
HOA Mandatory: No
Improvements: Street Paved, County Road
Inclusions: Ceiling Fans, Central Vacuum, Washer Connection, Dryer Connection, Cook Top, Built-In Oven, Microwave Oven, Gas Cooking, Refrigerator, Disposal, Dishwasher, Ice Maker Connection, Water Softener (owned), Vent Fan, Smoke Alarm, Security System (Owned), Electric Water Heate
Interior: One Living Area, Separate Dining Room, Eat-In Kitchen, Breakfast Bar, Walk-In Pantry, Study/Library, Shop, Utility Room Inside,1st Floor Lvl/No Steps, High Ceilings, Open Floor Plan, High Speed Internet, All Bedrooms Downstairs, Laundry Main Level, Laundry Room, Telephone, Walk in Closets, Attic - Partially Finished
Lot: County VIew,2 - 5 Acres, Sloping
Lot Dimensions: 245 x 250
Neighborhood Amenities: None
Parking: Three Car Garage
Pool/Spa: In Ground Pool, Fenced Pool
Security: yes
Supplier - Electric: GVEC
Supplier - Garbage: Private
Supplier - Sewer: Septic
Supplier - Water: SS Water Sup
Swimming Pool: Yes
Tax By Multiple Counties: No
Type: Single Family Detached
Water/Sewer: Septic, Co-op Water
Windows: All Remain
Room Sizes
Bedroom 2: 12 X 12
Bedroom 3: 12 X 12
Bedroom 4: 12 X 12
Kitchen: 14 X 15
Dining Room: 14 X 12
Living Room: 20 X 20
Utility Room: 9 X 8
Study/Office: 14 X 11
E X try: 7 X 12
Bathroom 2: 7 X 9
Bathroom 3: 6 X 11
Covered Patio: 24 X 10
Local Schools
High School: Floresville
Middle School: Floresville
Elementary School: South Elementary Floresville
School District: Floresville Isd
Listed By / Shown By
Listed By
Agency Name: House Realty, LLC
Agency Phone: (512) 964-4352
Shown By
Agent Name: Russell Cox
Agent Phone: Cell: (254) 717-6447
Agency Title: Kelly, Realtors
Agency Email: info@kellyrealtors.com
Agency Text: (254) 717-6447

Estimate Your Payment
Estimated Payment
$ 2,559.39 per month $1,557.67 Principal & Interest $797.58 Property Tax $204.14 Homeowner's InsuranceChange Payment Information




Privacy Policy / DMCA Notice / ADA Accessibility


This site is hosted, designed and copyright
© 1994 - 2026 by
Delta Media Group, Inc. -- Patent Pending --
Agent License Information: 0507004
196 Triple Bend Dr | MLS# 2012006
This single family home located at 196 Triple Bend Dr, La Vernia, TX 78121 is currently listed for sale with an asking price of $699,900. This property was built in 2015 and has 4 bedrooms and 3 full baths with 2756 sq. ft. Triple Bend Dr is located in the TRIPLE R RANCH subdivision within the Floresville Isd school district. Search TRIPLE R RANCH real estate on www.254properties.com today.