



BEDS4
BATHS2 full 1 partial
SQUARE FEET2,840
MLS#21299303
STATUSPending
PROPERTY TYPEResidential - Single Family
SUBDIVISIONPinnacle Estates Ph 1
SCHOOLBurleson ISD
Property Description
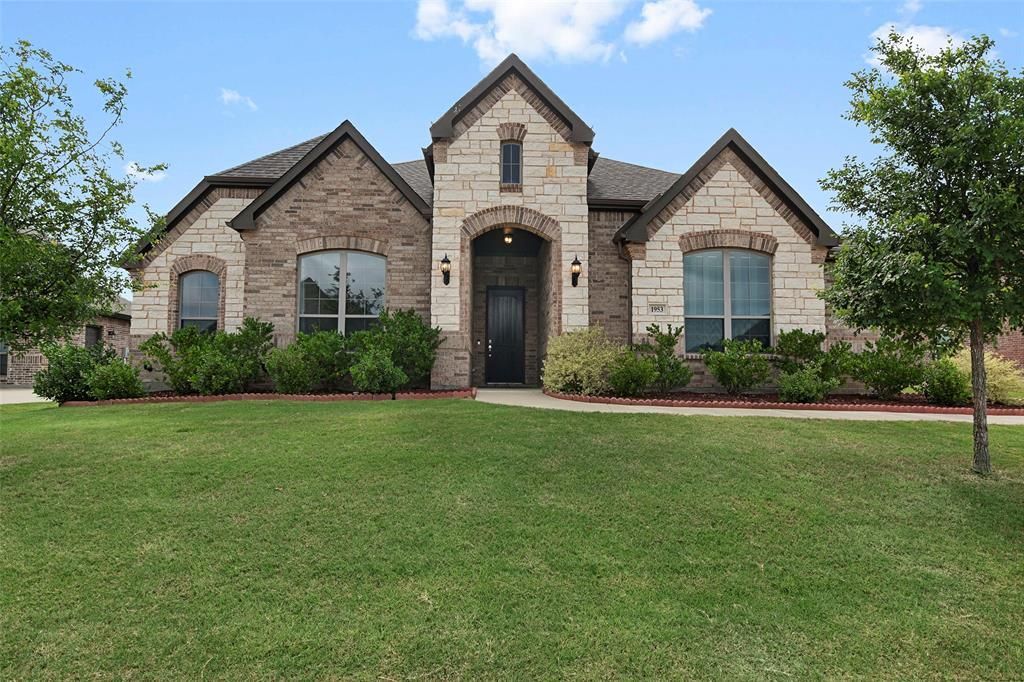
SELLER TO PAY 10K TOWARDS RATE BUYDOWN OR BUYER'S CLOSING COSTS WITH ACCEPTABLE OFFER! PLUS PREFERRED LENDER WILL GIVE $5K LENDER CREDIT! TRANSFERABLE STRUCTURAL WARRANTY FROM BUILDER FOR 5 MORE YEARS! Nestled at the end of a quiet street on an oversized lot with no rear neighbors, this stunning brick & stone home offers privacy, space, and a highly functional floorplan. A swing driveway leads to both a two-car garage and a separate third-car garage with direct driveway access—perfect for a workshop, home gym, hobby space, or additional storage. Step inside to a grand, wide entryway accented by rich dark wood floors, soaring ceilings, & an abundance of natural light from walls of windows throughout the home. The open concept layout is ideal for everyday living and entertaining. The beautifully appointed kitchen features white cabinetry, pot & pan drawers, a dedicated trash drawer, built-in oven & microwave, electric cooktop, ample prep space, & refrigerator. The spacious dining area, large enough for a full size table, is surrounded by bay windows & overlooks the backyard. The inviting living room is anchored by a stone wood-burning fireplace, creating a warm & welcoming gathering space. The oversized primary suite offers a peaceful retreat with bay windows and plenty of room for a sitting area. The luxurious primary bath includes split vanities, a separate shower, garden tub, linen closet, & an expansive walk-in closet. Downstairs you'll also find two secondary bedrooms plus a private study with French doors, perfect for working from home. Upstairs, a large bonus room with a closet provides flexible space for a game room, media room, playroom, or even fourth bedroom. Outside, enjoy the large private backyard with a stone retaining wall & tall wood fence. There is also access to the third car garage from the backyard. You could easily extend the concrete drive & use the third garage to house your favorite toys! Feeds to Burleson ISD! MOVE-IN READY!
Property Features
Property Type: Residential - Single Family
Cooling: Central Air, Electric
Fireplaces: 1
Garage: 3 car attached
Heating: Central, Electric
Home Style: Traditional
Lot Size: 0.23 Acres
Roof Type: Composition
Year Built: 2021
Amenities
Cable TV Available
Decorative Lighting
Eat-in Kitchen
Granite Counters
High Speed Internet Available
Kitchen Island
Open Floorplan
Vaulted Ceiling(s)
Covered Patio/Porch
Rain Gutters
Lighting
Feature Descriptions
Appliances: Dishwasher, Disposal, Electric Cooktop, Electric Oven, Electric Water Heater, Microwave, Refrigerator
Community Features: Sidewalks
Days on Site: 80
Exterior: Brick, Rock/Stone
Fencing: Wood
Fireplace: Wood Burning
Flooring: Carpet, Ceramic Tile, Wood
HOA Fee: 500/ Annually
Laundry: Electric Dryer Hookup, Utility Room, Washer Hookup
Lot: Cul-De-Sac, Few Trees, Interior Lot, Landscaped, Lrg. Backyard Grass, Sprinkler System, Subdivision
Parcel#: 126450703090
Parking: Garage Door Opener, Golf Cart Garage, Oversized
Parking Notes: Garage Door Opener, Golf Cart Garage, Oversized
Patio/Porch: Covered
Utilities: City Sewer, City Water
Window: Bay Window(s), Window Coverings
Room Sizes
Living Room: 19.00 x 20.00 Level - 1
Breakfast Room: 17.00 x 13.00 Level - 1
Bedroom-Primary: 16.00 x 20.00 Level - 1
Bedroom: 11.00 x 11.00 Level - 1
Bedroom: 11.00 x 11.00 Level - 1
Office: 11.00 x 11.00 Level - 1
Bedroom: 19.00 x 14.00 Level - 2
Local Schools
Elementary School: Stribling
School District: Burleson ISD
Listed By / Shown By
Listed By
Agency Name: Coldwell Banker Realty
Agency Contact: 817-329-9005
Agent Name: Breanna Burkett

Shown By
Agent Name: Russell Cox
Agent Phone: Cell: (254) 717-6447
Agency Title: Kelly, Realtors

Estimate Your Payment
Estimated Payment
$ 1,245.78 per month $1,101.43 Principal & Interest $0.00 Property Tax (data not provided by mls) $144.35 Homeowner's InsuranceChange Payment Information




 The data relating to real estate for sale on this web site comes in part from the IDX of the Multiple Listing Service of NTREIS. The data on this site may not be reproduced or redistributed and is only for those individuals viewing this web site. Real estate listings held by brokerage firms other than the brokers/agents with their own information using this site are marked with the NTREIS thumbnail logo and detailed information about them includes the name of the listing broker(s).
Privacy Policy / DMCA Notice / ADA Accessibility


This site is hosted, designed and copyright
© 1994 - 2026 by
Delta Media Group, Inc. -- Patent Pending --
Agent License Information: 0507004
1953 Silver Falls Drive | MLS# 21299303
This single family home located at 1953 Silver Falls Drive, Burleson, TX 76028 is currently listed for sale with an asking price of $494,900. This property was built in 2021 and has 4 bedrooms and 2 full and 1 partial baths with 2840 sq. ft. Silver Falls Drive is located in the Pinnacle Estates Ph 1 subdivision within the Burleson ISD school district. Search Pinnacle Estates Ph 1 real estate on www.254properties.com today.