



BEDS5
BATHS4 full 1 partial
SQUARE FEET5,419
MLS#1991738
STATUSPrice Change
PROPERTY TYPEResidential - Single Family
SUBDIVISIONWild Wind
SCHOOLComal
Property Description
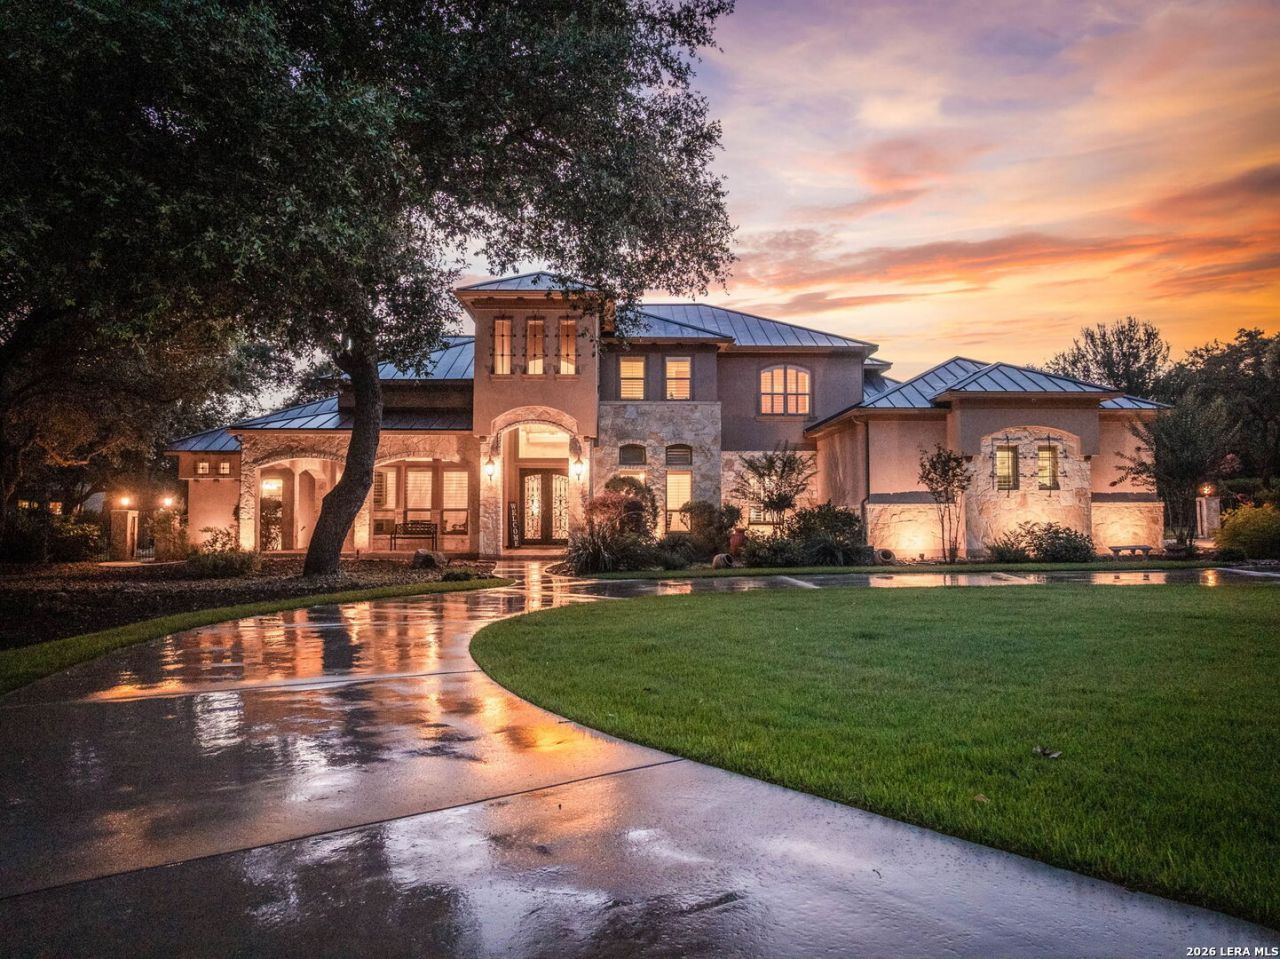
Elevated elegance meets everyday livability in this exceptional custom estate nestled on a 1.35-acre cul-de-sac lot in the prestigious gated community of Wild Wind. Built in 2013, this thoughtfully designed 5-bedroom, 4.5-bath residence offers over 5,400 square feet of refined living with timeless finishes including rich wood and travertine flooring, soaring ceilings, and abundant natural light. Designed for both entertaining and comfortable daily living, the home features multiple gathering options with a game room, media room, and multiple covered outdoor spaces. The spacious primary suite provides a private retreat sitting area along with a spa-inspired, walk-through shower featuring dual shower heads and separate walk in closets. A rare highlight is the ADA-compliant bedroom and full bath with its own private exterior entrance and covered porch, offering ideal flexibility for multigenerational living or guests. Outdoors, enjoy your own Hill Country oasis with a sparkling pool, relaxing hot tub, outdoor fireplace, expansive patio, durable metal roof, circle driveway, and oversized three-car garage...all surrounded by the privacy and beauty that make Wild Wind one of Garden Ridges most sought-after communities.
Property Features
Property Type: Residential - Single Family
Cooling: Three+ Central, Heat Pump, Zoned
Fenced: Yes
Fireplaces: 2
Fuel Type: Electric, Natural Gas
Heating: Central, Heat Pump,3+ Units
Home Style: Two Story, Mediterranean
Lot Size: 1.35 Acres
Roof Type: Metal
Stories: 2.0
Taxes: $14,371
Year Built: 2013
Feature Descriptions
Accessibility: 2+ Access Exits, Int Door Opening 32"+, Ext Door Opening 36"+,36 inch or more wide halls, Entry Slope less than 1 foot, Level Lot, Level Drive, First Floor Bath, Full Bath/Bed on 1st Flr, First Floor Bedroom, Stall Shower, Wheelchair Accessible, Wheelchair Adaptable
Builder Name: Custom
Days on Site: 82
Energy Efficient: 13-15 SEER AX, Programmable Thermostat, Double Pane Windows, Energy Star Appliances, Foam Insulation, Ceiling Fans
Exterior: Patio Slab, Covered Patio, Bar-B-Que Pit/Grill, Gas Grill, Wrought Iron Fence, Sprinkler System, Double Pane Windows, Has Gutters, Special Yard Lighting, Mature Trees, Outdoor Kitchen
Exterior: 4 Sides Masonry, Stone/Rock, Stucco
Fireplace: Living Room, Gas Logs Included, Gas, Gas Starter, Other
Flooring: Carpeting, Wood, Stone
Foundation: Slab
Green Features: Low Flow Commode
Hoa Fee: 1600/Annually
HOA Mandatory: Yes
HOA Name: WILD WIND
Improvements: Street Paved, Fire Hydrant w/in 500,Private Road
Inclusions: Ceiling Fans, Chandelier, Washer Connection, Dryer Connection, Cook Top, Built-In Oven, Self-Cleaning Oven, Microwave Oven, Stove/Range, Gas Cooking, Gas Grill, Refrigerator, Disposal, Dishwasher, Ice Maker Connection, Water Softener (owned), Wet Bar, Vent Fan, Smoke Alarm
Interior: One Living Area, Separate Dining Room, Eat-In Kitchen, Island Kitchen, Breakfast Bar, Walk-In Pantry, Study/Library, Atrium, Game Room, Media Room, Utility Room Inside,1st Floor Lvl/No Steps, High Ceilings, Open Floor Plan, Cable TV Available, High Speed Internet, Laundry Main Level, Laundry Room, Walk in Closets, Attic - Access only, Attic - Partially Floored
Lot: Cul-de-Sac/Dead End,1 - 2 Acres, Mature Trees (ext feat), Level
Multiple HOA: No
Neighborhood Amenities: Controlled Access
Parking: Three Car Garage, Attached, Side Entry, Oversized
Pool/Spa: In Ground Pool, AdjoiningPool/Spa, Pool is Heated, Fenced Pool, Pools Sweep
Spa: Yes
Supplier - Electric: CPS
Supplier - Garbage: Garden Ridge
Supplier - Gas: Center Point
Supplier - Water: Garden Ridge
Swimming Pool: Yes
Tax By Multiple Counties: No
Type: Single Family Detached
Water/Sewer: Water System, Septic
Windows: Some Remain
Room Sizes
Bedroom 2: 15 X 12
Bedroom 3: 15 X 13
Bedroom 4: 12 X 11
Bedroom 5: 15 X 14
Kitchen: 17 X 16
Breakfast Room: 12 X 11
Dining Room: 14 X 13
Living Room: 21 X 20
Family Room: 29 X 17
Utility Room: 11 X 11
Study/Office: 14 X 13
E X try: 17 X 8
Media Room: 18 X 16
Local Schools
High School: Davenport
Middle School: Danville Middle School
Elementary School: Garden Ridge
School District: Comal
Listed By / Shown By
Listed By
Agency Name: Keller Williams Heritage
Agency Phone: (210) 493-3030
Shown By
Agent Name: Russell Cox
Agent Phone: Cell: (254) 717-6447
Agency Title: Kelly, Realtors
Agency Email: info@kellyrealtors.com
Agency Text: (254) 717-6447

Estimate Your Payment
Estimated Payment
$ 4,973.43 per month $3,338.35 Principal & Interest $1,197.58 Property Tax $437.50 Homeowner's InsuranceChange Payment Information




Privacy Policy / DMCA Notice / ADA Accessibility


This site is hosted, designed and copyright
© 1994 - 2026 by
Delta Media Group, Inc. -- Patent Pending --
Agent License Information: 0507004
19515 Windswept Cv | MLS# 1991738
This single family home located at 19515 Windswept Cv, Garden Ridge, TX 78266 is currently listed for sale with an asking price of $1,500,000. This property was built in 2013 and has 5 bedrooms and 4 full and 1 partial baths with 5419 sq. ft. Windswept Cv is located in the Wild Wind subdivision within the Comal school district. Search Wild Wind real estate on www.254properties.com today.