



BEDS4
BATHS2 full 1 partial
SQUARE FEET2,381
MLS#1998026
STATUSActive
PROPERTY TYPEResidential - Single Family
SUBDIVISIONENCINO PARK
SCHOOLNorth East ISD
Property Description
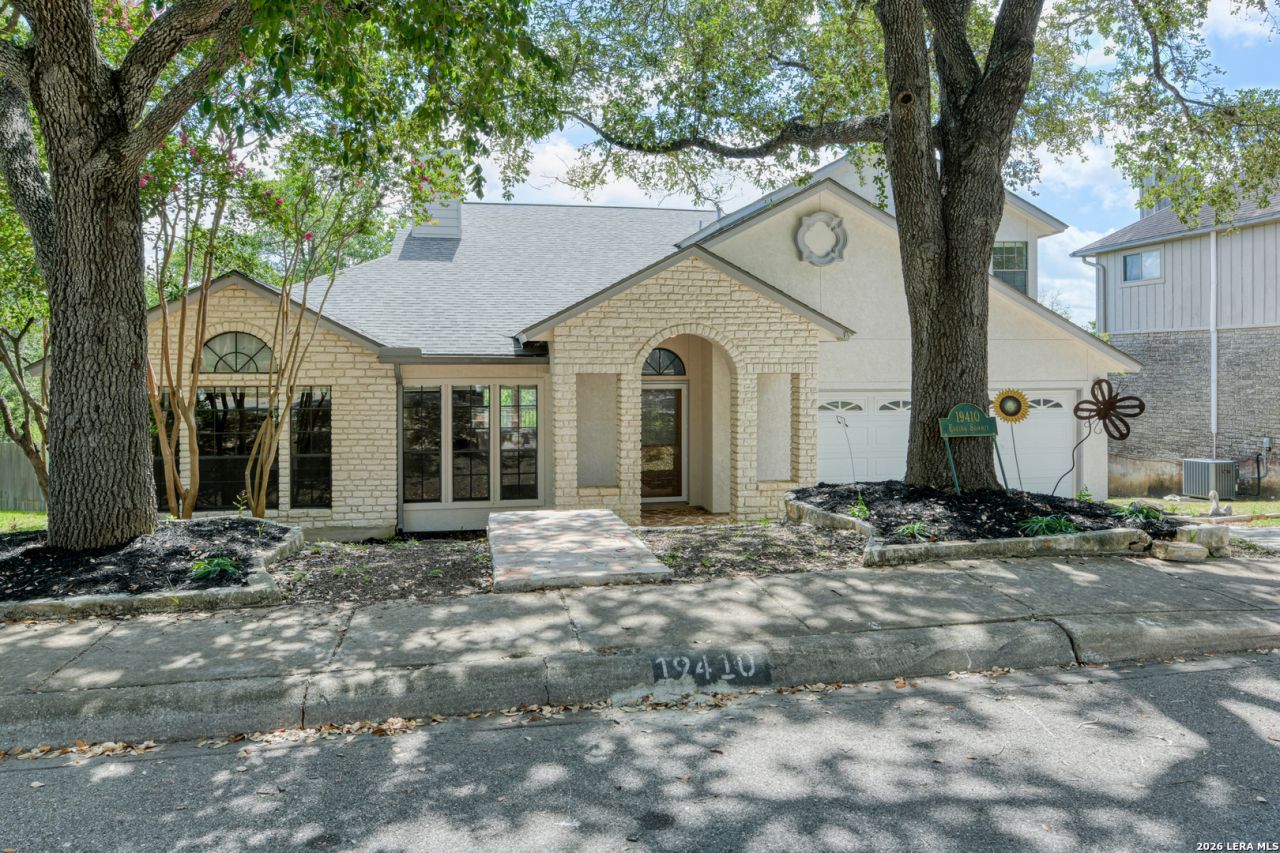
Rare opportunity in sought-after Encino Park! This 4-bedroom, 2.5-bath home sits on over half an acre (.6) on a quiet cul-de-sac - true country living in the city with all the convenience of the 281/1604 corridor. Soaring vaulted ceilings and a dramatic floor-to-ceiling stone fireplace anchor the main living area, with two living spaces, a separate dining room, and an eat-in kitchen offering room for everyone. The downstairs primary suite features hardwood floors, a walk-in closet, and a full bath with separate tub and shower plus double vanity. Upstairs youll find three additional bedrooms and a versatile loft/study. Step out onto the expansive wood deck overlooking the huge private backyard - perfect for entertaining or simply enjoying the treetop views. Roof replaced just 6 years ago. Neighborhood pool, tennis, and park/playground. Acclaimed North East ISD: Encino Park Elementary, Tejeda Middle, Johnson High. Homes on lots like this rarely come available!
Property Features
Property Type: Residential - Single Family
Cooling: One Central, Zoned
Fireplaces: 1
Fuel Type: Electric
Heating: Central
Home Style: Two Story
Lot Size: 0.61 Acres
Roof Type: Heavy Composition
Stories: 2.0
Taxes: $10,000
Year Built: 1988
Feature Descriptions
Builder Name: LIKE THEY USED TO
Currenty Leased: No
Days on Site: 60
Exterior: Brick,4 Sides Masonry, Stucco
Exterior: Deck/Balcony, Sprinkler System, Mature Trees
Fireplace: One, Living Room
Flooring: Carpeting, Saltillo Tile, Wood
Foundation: Slab
Hoa Fee: 560/Annually
HOA Mandatory: Yes
HOA Name: ENCINO PARK HOA
Home Faces: West
Inclusions: Ceiling Fans, Washer Connection, Dryer Connection, Cook Top, Built-In Oven, Stove/Range
Interior: Two Living Area, Separate Dining Room, Eat-In Kitchen, Two Eating Areas, Walk-In Pantry, Study/Library, Loft, Utility Room Inside, High Ceilings, Laundry in Closet, Laundry Main Level, Walk in Closets
Lot: Cul-de-Sac/Dead End, Bluff View,1/2-1 Acre, Sloping
Miscellaneous: School Bus
Multiple HOA: No
Neighborhood Amenities: Pool, Tennis, Park/Playground
Parking: Two Car Garage, Attached
Pool/Spa: None
Supplier - Electric: CPS
Supplier - Gas: CPS
Supplier - Sewer: SAWS
Supplier - Water: SAWS
Tax By Multiple Counties: No
Type: Single Family Detached
Water/Sewer: Water System
Windows: All Remain
Room Sizes
Bedroom 2: 14 X 12
Bedroom 3: 14 X 11
Bedroom 4: 10 X 11
Kitchen: 14 X 14
Family Room: 14 X 14
E X try: 8 X 8
Local Schools
High School: Johnson
Middle School: Tejeda
Elementary School: Encino Park
School District: North East ISD
Listed By / Shown By
Listed By
Agency Name: Half Priced Real Estate, Inc.
Agency Phone: (210) 281-1604
Shown By
Agent Name: Russell Cox
Agent Phone: Cell: (254) 717-6447
Agency Title: Kelly, Realtors
Agency Email: info@kellyrealtors.com
Agency Text: (254) 717-6447

Estimate Your Payment
Estimated Payment
$ 1,833.93 per month $884.66 Principal & Interest $833.33 Property Tax $115.94 Homeowner's InsuranceChange Payment Information




Privacy Policy / DMCA Notice / ADA Accessibility


This site is hosted, designed and copyright
© 1994 - 2026 by
Delta Media Group, Inc. -- Patent Pending --
Agent License Information: 0507004
19410 Encino Smt | MLS# 1998026
This single family home located at 19410 Encino Smt, San Antonio, TX 78259 is currently listed for sale with an asking price of $397,500. This property was built in 1988 and has 4 bedrooms and 2 full and 1 partial baths with 2381 sq. ft. Encino Smt is located in the ENCINO PARK subdivision within the North East ISD school district. Search ENCINO PARK real estate on www.254properties.com today.