



BEDS4
BATHS3 full
SQUARE FEET2,462
MLS#21372562
STATUSActive
PROPERTY TYPEResidential - Single Family
SUBDIVISIONMaplewood Ph 2a
SCHOOLDesoto ISD
Property Description
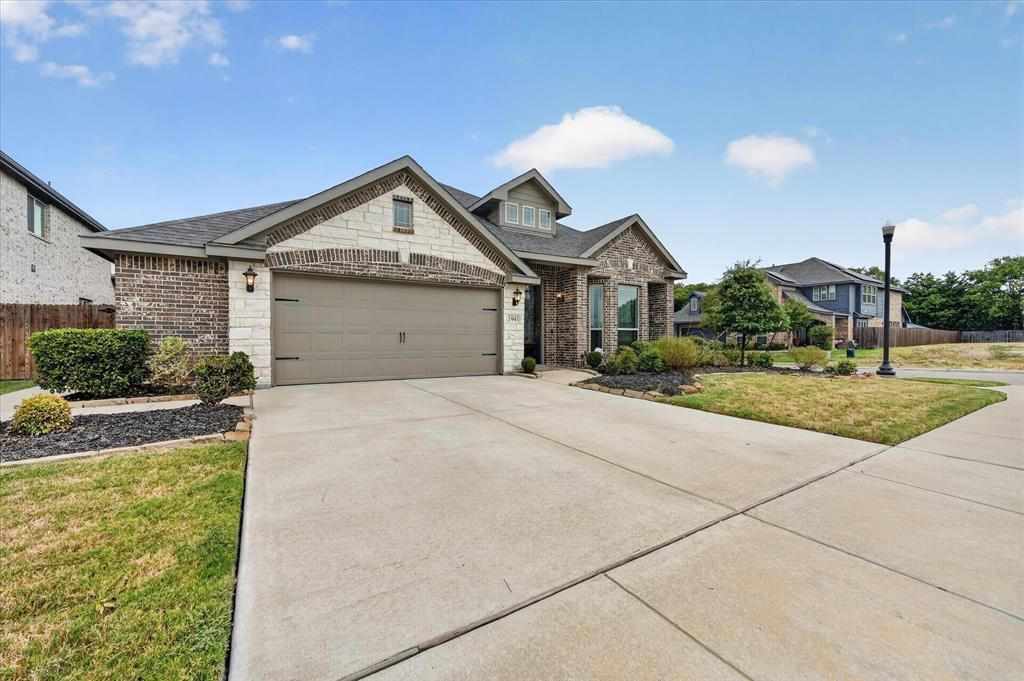
Welcome home to this beautifully upgraded Cypress II, situated on a private corner homesite and thoughtfully designed with space, style, and flexibility in mind. Originally showcased as a model home, this property is filled with designer touches and upgrades throughout! The open-concept main level features wood-look tile flooring, stained cabinetry, upgraded finishes, custom accent walls, and a stunning stacked-stone fireplace. A private study with glass French doors provides the perfect work-from-home space, while the spacious first-floor Primary Suite offers a sitting or hobby area, window seat with custom cushion, and a spa-inspired bath with an enlarged shower. Two additional bedrooms are conveniently located downstairs, while the second floor offers even more versatility with a loft, Game Room, fourth bedroom, and third full bath. Custom window treatments remain with the home, and the kitchen comes complete with stainless steel appliances. Outside, enjoy premium landscaping, a covered rear patio, fenced backyard, and the added privacy of a corner lot. The oversized 2.5-car garage provides additional room for storage, hobbies, or equipment. Seller is offering a concession toward buyer’s closing costs with an acceptable offer—ask for details! With its flexible floor plan, extensive upgrades, and designer finishes, this home is ready for its next owner!
Property Features
Property Type: Residential - Single Family
Cooling: Ceiling Fan(s), Central Air, ENERGY STAR Qualified E
Fireplaces: 1
Garage: 2 car attached
Heating: Central, ENERGY STAR Qualified Equipment
Home Style: Traditional
Lot Size: 0.18 Acres
Roof Type: Composition
Year Built: 2021
Amenities
Cable TV Available
Eat-in Kitchen
Granite Counters
High Speed Internet Available
Kitchen Island
Open Floorplan
Pantry
Walk-In Closet(s)
Covered Patio/Porch
Feature Descriptions
Accessibility: Accessible Approach with Ramp
Appliances: Dishwasher, Disposal, Gas Range, Gas Water Heater, Plumbed For Gas in Kitchen
Days on Site: 5
Exterior: Brick, Rock/Stone
Fencing: Wood
Fireplace: Gas Logs, Gas Starter
Flooring: Tile
HOA Fee: 495/ Annually
Laundry: Electric Dryer Hookup, Utility Room, Full Size W/D Area, Dryer Hookup, Washer Hookup
Parcel#: 274061600D0010000
Parking: Electric Vehicle Charging Station(s), Garage, Garage Door Opener, Garage Faces Front, Garage Single Door
Parking Notes: Electric Vehicle Charging Station(s), Garage, Garage
Patio/Porch: Covered
Utilities: City Sewer, City Water
Window: Window Coverings
Local Schools
Elementary School: Cockrell Hill
School District: Desoto ISD
Listed By / Shown By
Listed By
Agency Name: Evolve Real Estate LLC
Agency Contact: 972-806-1742
Agent Name: Asher Emmanuel

Shown By
Agent Name: Russell Cox
Agent Phone: Cell: (254) 717-6447
Agency Title: Kelly, Realtors

Estimate Your Payment
Estimated Payment
$ 1,095.00 per month $968.12 Principal & Interest $0.00 Property Tax (data not provided by mls) $126.88 Homeowner's InsuranceChange Payment Information




 The data relating to real estate for sale on this web site comes in part from the IDX of the Multiple Listing Service of NTREIS. The data on this site may not be reproduced or redistributed and is only for those individuals viewing this web site. Real estate listings held by brokerage firms other than the brokers/agents with their own information using this site are marked with the NTREIS thumbnail logo and detailed information about them includes the name of the listing broker(s).
Privacy Policy / DMCA Notice / ADA Accessibility


This site is hosted, designed and copyright
© 1994 - 2026 by
Delta Media Group, Inc. -- Patent Pending --
Agent License Information: 0507004
1941 Silverleaf Drive | MLS# 21372562
This single family home located at 1941 Silverleaf Drive, Glenn Heights, TX 75154 is currently listed for sale with an asking price of $435,000. This property was built in 2021 and has 4 bedrooms and 3 full baths with 2462 sq. ft. Silverleaf Drive is located in the Maplewood Ph 2a subdivision within the Desoto ISD school district. Search Maplewood Ph 2a real estate on www.254properties.com today.